

2610 Thomas Court, Mchenry, Illinois 60051
Subdivision > Griswold Lake Hills
Sorry, we are updating photos, please update this page in 15 minutes
$87,000
|
Sold
|
|
| Status: | Closed |
| Sqft: | 1,224 |
| Cost/Sqft: | $69 |
| Beds: | 3 |
| Baths: | 1 |
| Year Built: | 1954 |
| Property Taxes: | $3,067 |
| Days On Market: | 4420 |
| Lot Size: | 0,22 |
Description
Move In Ready 3 Bedroom Ranch is Priced to Sell! Spacious Kitchen, Bonus Room & Large Laundry Room. HUGE detached 2+ Car Garage w/ Attached workshop, Concrete Drive. Near Morraine Hills State Park. All Appliances Included. Not a SS or Foreclosure just priced for today's Market, EZ to Show.
Property Specifics
| Single Family | |
| — | |
| Ranch | |
| 1954 | |
| None | |
| Aluminum Siding, Vinyl Siding | |
| Asphalt | |
| — | |
| No | |
| 0.22 |
| Mc Henry | |
| Griswold Lake Hills | |
| 0 / Not Applicable | |
| None | |
| Private Well | |
| Septic-Private | |
| Central Air | |
| Natural Gas, Electric, Forced Air | |
| 08733674 | |
| 1517329008 |
Nearby Schools
| NAME: | DISTRICT: | DISTANCE: | |
|---|---|---|---|
|
Grade School
Edgebrook Elementary School |
15 | — | |
|
Middle School
Mchenry Middle School |
15 | Not in DB | |
|
High School
Mchenry High School-east Campus |
156 | Not in DB | |
Property History
| DATE: | EVENT: | PRICE: | SOURCE: |
|---|---|---|---|
| 15 Dec, 2014 | Sold | $87,000 | MRED MLS |
| 21 Nov, 2014 | Under contract | $84,900 | MRED MLS |
| — | Last price change | $79,900 | MRED MLS |
| 20 Sep, 2014 | Listed for sale | $79,900 | MRED MLS |
| 14 Nov, 2024 | Sold | $225,000 | MRED MLS |
| 5 Nov, 2024 | Under contract | $258,000 | MRED MLS |
| 29 Oct, 2024 | Listed for sale | $258,000 | MRED MLS |
| 4 Feb, 2026 | Sold | $284,000 | MRED MLS |
| 14 Jan, 2026 | Under contract | $279,900 | MRED MLS |
| 20 Nov, 2025 | Listed for sale | $279,900 | MRED MLS |
Sorry, we are updating photos, please update this page in 15 minutes
Room Specifics
All Bedroom Info:
Total Bedrooms: 3
Bedrooms Above Ground: 3
Bedrooms Below Ground: 0
Total Bedrooms: 3
Bedrooms Above Ground: 3
Bedrooms Below Ground: 0
Second Bedroom Info:
Dimensions: —
Location: —Dimensions: —
Floor Type: Carpet
Third Bedroom Info:
Dimensions: —
Location: —Dimensions: —
Floor Type: Carpet
Bathroom Info:
Full Bathrooms: 1
Partial Bathrooms: 0Full Bathrooms: 1
Bathroom Amenities: —
Bathroom in Basement: 0
Kitchen Info:
Dimensions: —
Location: —Dimensions: —
Floor Type: Wood Laminate
Features: Eating Area-Table Space
Laundry Room Info:
Dimensions: —
Location: —Dimensions: —
Floor Type: Wood Laminate
Living Room Info:
Dimensions: —
Location: —Dimensions: —
Floor Type: Wood Laminate
Additional Rooms Info:
Rooms: Bonus Room
Basement: NoneRooms: Bonus Room
Other Specifics
| 2 | |
| Concrete Perimeter | |
| Garage | |
| — | |
| — | |
| — | |
| Porch | |
| Wooded | |
| 161X60 | |
| — | |
| None | |
| Wood Laminate Floors, First Floor Bedroom, First Floor Laundry, First Floor Full Bath | |
| Range, Microwave, Dishwasher, Refrigerator, Washer, Dryer | |
| Not in DB | |
| Street Paved | |
| — | |
| — |
Tax History
| Year | Property Taxes |
|---|---|
| 2014 | $3,067 |
| 2024 | $2,935 |
| 2026 | $3,070 |
Contact Agent
Nearby Similar Homes
827 Northeast Shore Drive, Mchenry, Illinois 60051
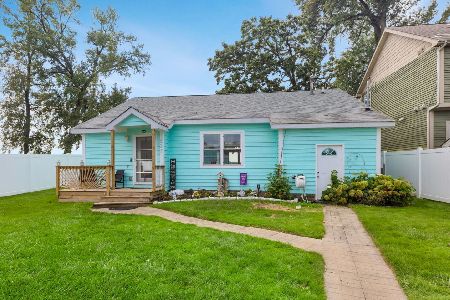
For Sale
$459,000
2 beds / 1.0 baths / 1,083 ft2
Single Family / Built: —
6
Nearby Sold Comparables
2610 Thomas Court, Mchenry, Illinois 60051

Sold
$258,000
4 beds / 1.0 baths / 1,400 ft2
Single Family / Built: 1954
728
2610 Thomas Court, Mchenry, Illinois 60051
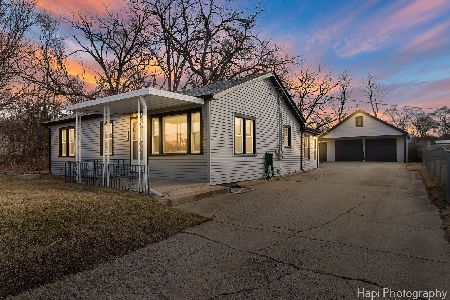
Sold
$279,900
4 beds / 1.0 baths / 1,400 ft2
Single Family / Built: 1954
341
2614 Thomas Court, Mchenry, Illinois 60051

Sold
$188,000
4 beds / 2.0 baths / 0 ft2
Single Family / Built: 1961
6966
2614 Thomas Court, Mchenry, Illinois 60051
Sold
$99,000
4 beds / 2.0 baths / 1,600 ft2
Single Family / Built: 1961
5350
707 Dowell Road, Mchenry, Illinois 60051

Sold
$219,900
3 beds / 3.0 baths / 1,850 ft2
Single Family / Built: 2006
2134
2616 Thomas Court, Mchenry, Illinois 60051
Sold
$147,000
3 beds / 1.0 baths / 0 ft2
Single Family / Built: 1960
2621
Contact Agent
Listing Provided By
Ryan and Company REALTORS, Inc
