

707 Dowell Road, Mchenry, Illinois 60051


$225,000
|
Sold
|
|
| Status: | Closed |
| Sqft: | 1,850 |
| Cost/Sqft: | $119 |
| Beds: | 3 |
| Baths: | 3 |
| Year Built: | 2006 |
| Property Taxes: | $5,147 |
| Days On Market: | 2134 |
| Lot Size: | 0,24 |
Description
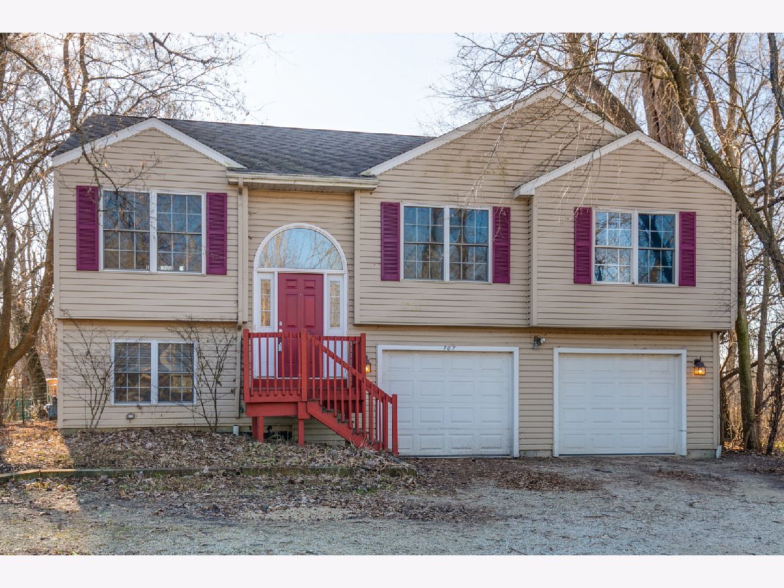
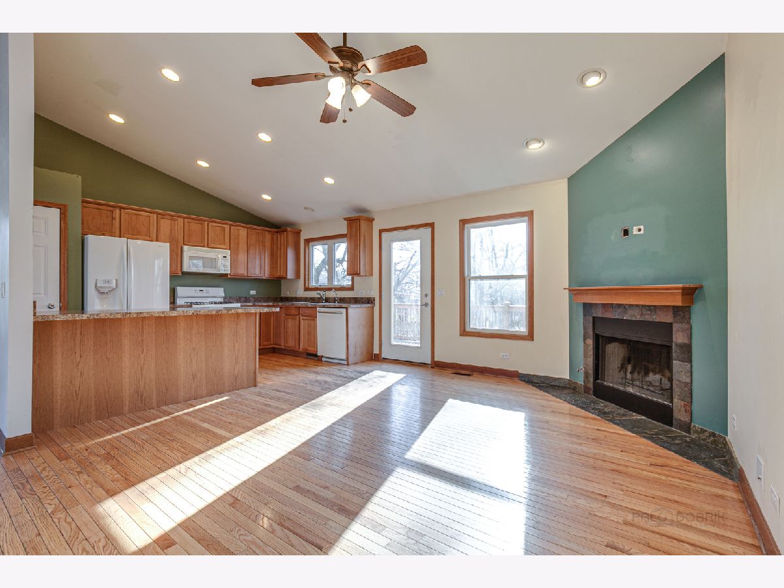
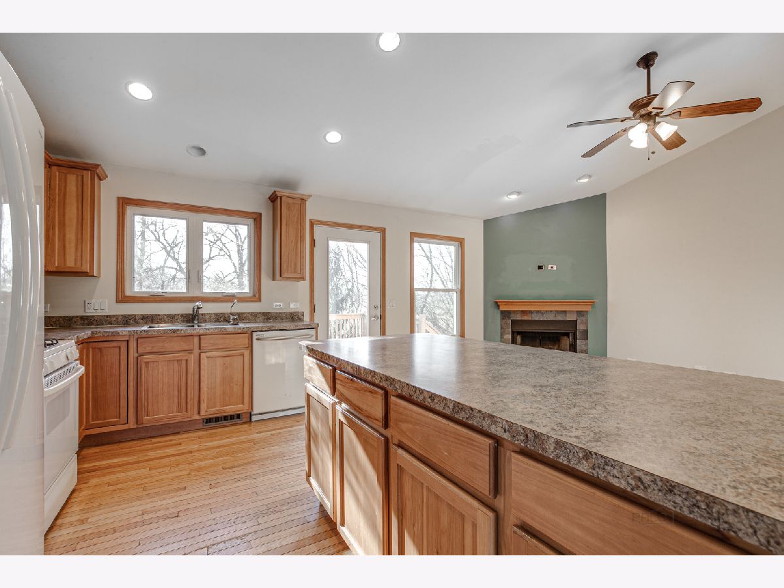
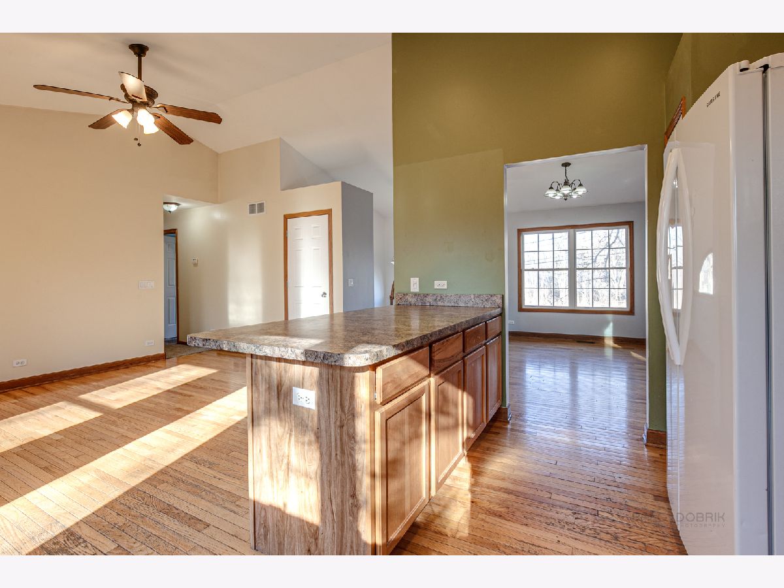
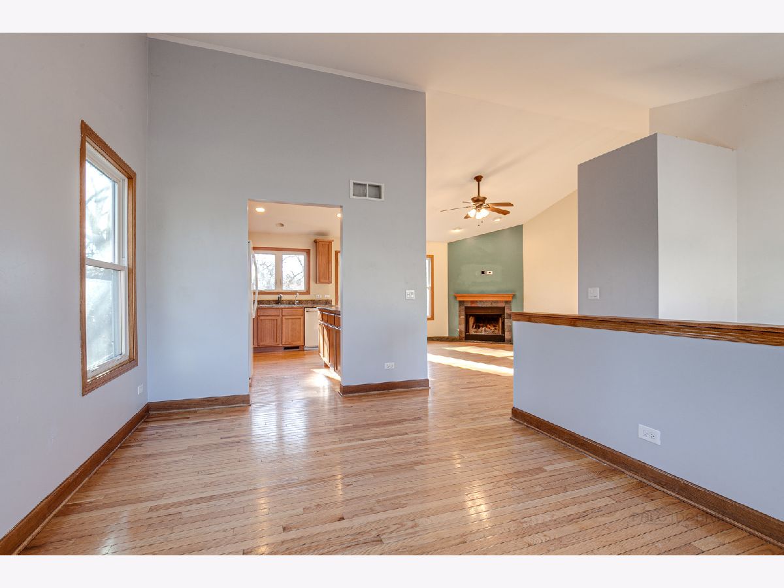
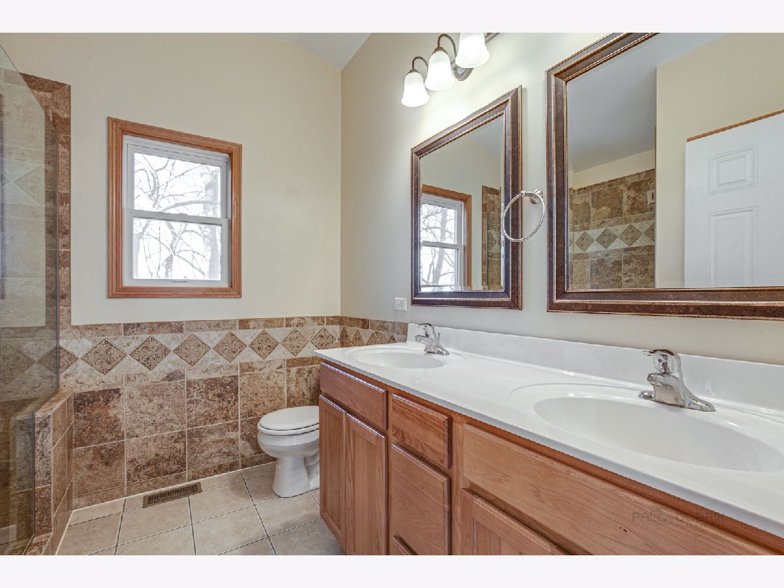
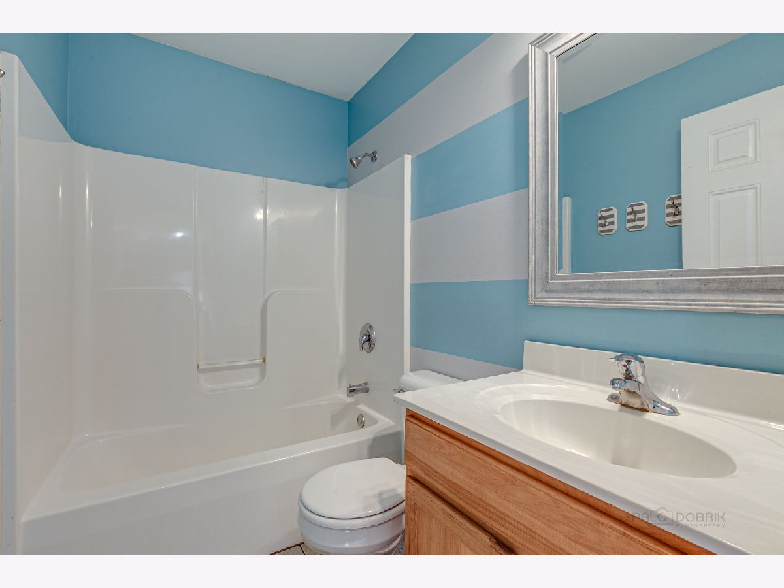
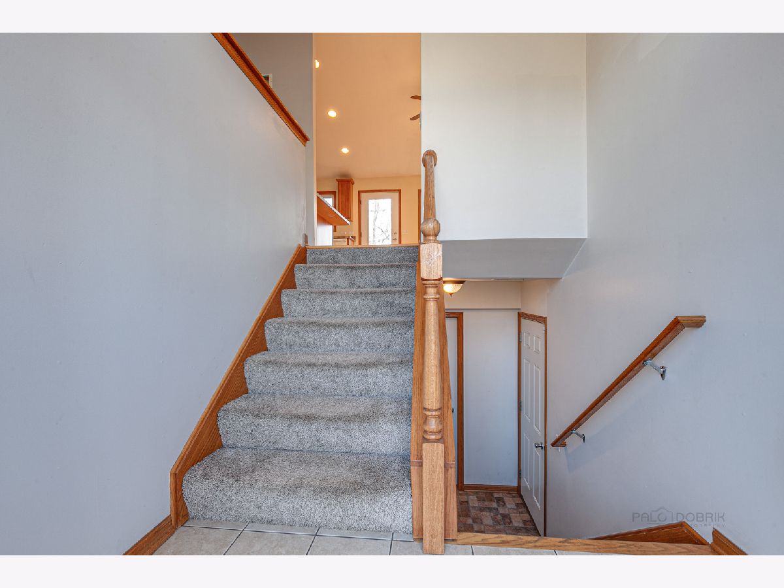
Tired of looking for homes and only finding cramped homes with outdated bathrooms? This is the one you have been waiting for. Built in 2006, this 3 bed/3 bath home is on a wooded lot. The upper level features an open family room and dining room with vaulted ceilings, fireplace and kitchen with breakfast bar. You'll be surprised by the spacious master suite with vaulted ceilings and walk in closet. But the real surprise is the luxe attached bath featuring a custom double headed walk-in shower. The finished English lower level makes a perfect play room or Zoom room with a 3rd full bathroom. Lower level space could easily be divided if you need more bedrooms. Oversized attached two car garage. Large maintenance free deck overlooks fenced, wooded yard. Low taxes.
Property Specifics
| Single Family | |
| — | |
| — | |
| 2006 | |
| English | |
| Vinyl Siding | |
| Asphalt | |
| — | |
| No | |
| 0.24 |
| Mc Henry | |
| — | |
| 0 / Not Applicable | |
| None | |
| Private Well | |
| Septic-Private | |
| Central Air | |
| Natural Gas | |
| 10941094 | |
| 1517329027 |
Nearby Schools
| NAME: | DISTRICT: | DISTANCE: | |
|---|---|---|---|
|
Grade School
Edgebrook Elementary School |
15 | — | |
|
Middle School
Mchenry Middle School |
15 | Not in DB | |
Property History
| DATE: | EVENT: | PRICE: | SOURCE: |
|---|---|---|---|
| 5 Feb, 2021 | Sold | $225,000 | MRED MLS |
| 23 Dec, 2020 | Under contract | $219,900 | MRED MLS |
| 23 Dec, 2020 | Listed for sale | $219,900 | MRED MLS |







Room Specifics
Total Bedrooms: 3
Bedrooms Above Ground: 3
Bedrooms Below Ground: 0
Dimensions: —
Floor Type: Carpet
Dimensions: —
Floor Type: Carpet
Full Bathrooms: 3
Bathroom Amenities: Double Sink, Full Body Spray Shower, Double Shower
Bathroom in Basement: 1
Dimensions: —
Floor Type: Hardwood
Dimensions: —
Floor Type: Hardwood
Features: Eating Area-Breakfast Bar, Pantry-Closet
Dimensions: —
Floor Type: Vinyl
Dimensions: —
Floor Type: Hardwood
Rooms: Recreation Room
Other Specifics
| 2.5 | |
| Concrete Perimeter | |
| Garage | |
| — | |
| — | |
| — | |
| Balcony | |
| Fenced Yard | |
| 43X150X34X76X150 | |
| — | |
| Full | |
| Vaulted/Cathedral Ceilings, Hardwood Floors, Walk-In Closet(s) | |
| Range, Microwave, Dishwasher, Refrigerator, Washer, Dryer, Gas Oven | |
| Not in DB | |
| — | |
| — | |
| Wood Burning, Gas Starter |
Tax History
| Year | Property Taxes |
|---|---|
| 2021 | $5,147 |
Contact Agent
Nearby Similar Homes
Nearby Sold Comparables


Contact Agent
Listing Provided By
@properties
