

2611 Braeburn Way, Woodstock, Illinois 60098
Subdivision > Apple Creek Estates
Sorry, we are updating photos, please update this page in 15 minutes
$262,500
|
Sold
|
|
| Status: | Closed |
| Sqft: | 3,050 |
| Cost/Sqft: | $90 |
| Beds: | 4 |
| Baths: | 3 |
| Year Built: | 2008 |
| Property Taxes: | $6,322 |
| Days On Market: | 4549 |
| Lot Size: | 0,21 |
Description
Gorgeous Santa Fe Model: 4 bedrooms. Walk out backs to open area. Bright open floor plan, custom wood work throughout. Gourmet kit, corian counters, 42in cabinets, island, pantry. Sliders off kitchen to custom deck. Formal dining, coffered ceiling. Living room has architectural columns. Upgraded Italian oil brushed bronze lighting fixtures. Stamped concrete patio features custom gas fireplace. Custom library loft!
Property Specifics
| Single Family | |
| — | |
| Traditional | |
| 2008 | |
| Full, Walkout | |
| Vinyl Siding, Brick | |
| Asphalt | |
| SANTA FE | |
| No | |
| 0.21 |
| Mc Henry | |
| Apple Creek Estates | |
| 150 / Annual | |
| None | |
| Public | |
| Public Sewer | |
| Central Air | |
| Natural Gas, Forced Air | |
| 08626465 | |
| 1317381018 |
Property History
| DATE: | EVENT: | PRICE: | SOURCE: |
|---|---|---|---|
| 12 Dec, 2014 | Sold | $262,500 | MRED MLS |
| 25 Oct, 2014 | Under contract | $274,900 | MRED MLS |
| — | Last price change | $285,000 | MRED MLS |
| 27 May, 2014 | Listed for sale | $299,990 | MRED MLS |
| 6 Jul, 2018 | Sold | $335,202 | MRED MLS |
| 16 May, 2018 | Under contract | $335,000 | MRED MLS |
| 2 May, 2018 | Listed for sale | $335,000 | MRED MLS |
Sorry, we are updating photos, please update this page in 15 minutes
Room Specifics
All Bedroom Info:
Total Bedrooms: 4
Bedrooms Above Ground: 4
Bedrooms Below Ground: 0
Total Bedrooms: 4
Bedrooms Above Ground: 4
Bedrooms Below Ground: 0
Second Bedroom Info:
Dimensions: —
Location: —Dimensions: —
Floor Type: Carpet
Third Bedroom Info:
Dimensions: —
Location: —Dimensions: —
Floor Type: Carpet
Fourth Bedroom Info:
Dimensions: —
Location: —Dimensions: —
Floor Type: Carpet
Bathroom Info:
Full Bathrooms: 3
Partial Bathrooms: 1Full Bathrooms: 3
Bathroom Amenities: Separate Shower, Double Sink, Soaking Tub
Bathroom in Basement: 0
Dining Room Info:
Dimensions: —
Location: —Dimensions: —
Floor Type: Carpet
Kitchen Info:
Dimensions: —
Location: —Dimensions: —
Floor Type: Ceramic Tile
Features: Eating Area-Table Space, Island, Pantry-Closet
Laundry Room Info:
Dimensions: —
Location: —Dimensions: —
Floor Type: Vinyl
Living Room Info:
Dimensions: —
Location: —Dimensions: —
Floor Type: Carpet
Family Room Info:
Dimensions: —
Location: —Dimensions: —
Floor Type: Carpet
Additional Rooms Info:
Rooms: Den, Deck, Foyer, Mud Room
Basement: Full, WalkoutRooms: Den, Deck, Foyer, Mud Room
Other Specifics
| 3 | |
| Concrete Perimeter | |
| Garage | |
| — | |
| — | |
| — | |
| Deck, Stamped Concrete Patio, Outdoor Fireplace | |
| Landscaped, Park Adjacent | |
| 97X120X59X120 | |
| — | |
| Full | |
| Vaulted/Cathedral Ceilings, Hardwood Floors, Second Floor Laundry | |
| Double Oven, Range, Microwave, Dishwasher, Refrigerator, Washer, Dryer | |
| Not in DB | |
| Sidewalks, Street Lights, Street Paved | |
| — | |
| Wood Burning, Gas Starter |
Tax History
| Year | Property Taxes |
|---|---|
| 2014 | $6,322 |
| 2018 | $8,987 |
Contact Agent
Nearby Similar Homes
193 Bloomfield Drive, Woodstock, Illinois 60098
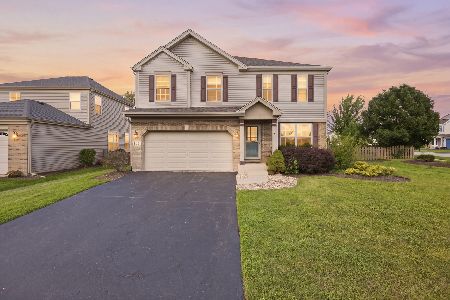
For Sale
$389,000
3 beds / 2.1 baths / 2,285 ft2
Single Family / Built: 2006
21
Nearby Sold Comparables
2611 Braeburn Way, Woodstock, Illinois 60098

Sold
$335,000
5 beds / 3.1 baths / 3,050 ft2
Single Family / Built: 2008
3113
2621 Braeburn Way, Woodstock, Illinois 60098
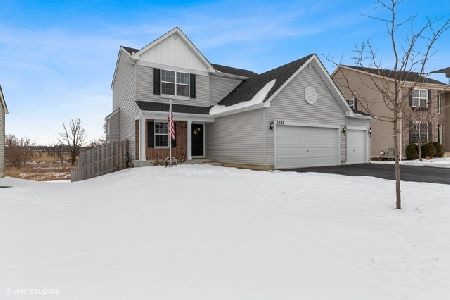
Sold
$279,900
3 beds / 2.1 baths / 1,600 ft2
Single Family / Built: 2017
2119
2621 Braeburn Way, Woodstock, Illinois 60098
Sold
$243,745
3 beds / 2.1 baths / 1,595 ft2
Single Family / Built: 2018
3225
2631 Braeburn Way, Woodstock, Illinois 60098

Sold
$385,000
4 beds / 2.1 baths / 2,549 ft2
Single Family / Built: 2017
1545
2620 Braeburn Way, Woodstock, Illinois 60098
Sold
$265,000
4 beds / 2.1 baths / 2,762 ft2
Single Family / Built: 2006
3066
2620 Braeburn, Woodstock, Illinois 60098
Sold
$185,000
4 beds / 2.1 baths / 2,762 ft2
Single Family / Built: 2005
5796
Contact Agent
Listing Provided By
Coldwell Banker The Real Estate Group
