

2611 Lauderdale Court, Mchenry, Illinois 60051
Sorry, we are updating photos, please update this page in 15 minutes
$214,000
|
Sold
|
|
| Status: | Closed |
| Sqft: | 2,050 |
| Cost/Sqft: | $105 |
| Beds: | 3 |
| Baths: | 3 |
| Year Built: | 1961 |
| Property Taxes: | $5,359 |
| Days On Market: | 4130 |
| Lot Size: | 0,00 |
Description
Sprawling 4 bedroom ranch with spacious rooms throughout. Master bathroom has heated ceramic floors. Hardwood floors in most of main level. Kitchen has been remodeled with new appliances. Sun Room has wood burning stove. New furnace, air conditioner, roof and hot water tank. Finished lower level with Rec room, large laundry room, 4th bedroom and bath. Skylights in dining rm & master bath. 1/4 acre with pool, electric dog fence .
Property Specifics
| Single Family | |
| — | |
| — | |
| 1961 | |
| Full | |
| Aluminum Siding, Brick, Cedar | |
| Asphalt | |
| RANCH | |
| No | |
| — |
| Mc Henry | |
| — | |
| 0 / Not Applicable | |
| None | |
| Private Well | |
| Septic-Private | |
| Central Air | |
| Natural Gas, Forced Air | |
| 08975610 | |
| 1020276005 |
Nearby Schools
| NAME: | DISTRICT: | DISTANCE: | |
|---|---|---|---|
|
Grade School
Hilltop Elementary School |
15 | — | |
|
Middle School
Mchenry Middle School |
15 | Not in DB | |
|
High School
Mchenry High School-east Campus |
156 | Not in DB | |
Property History
| DATE: | EVENT: | PRICE: | SOURCE: |
|---|---|---|---|
| 12 Feb, 2016 | Sold | $214,000 | MRED MLS |
| 21 Dec, 2015 | Under contract | $216,000 | MRED MLS |
| — | Last price change | $219,000 | MRED MLS |
| 7 Jul, 2015 | Listed for sale | $219,000 | MRED MLS |
| 15 Jul, 2024 | Sold | $380,000 | MRED MLS |
| 16 May, 2024 | Under contract | $392,500 | MRED MLS |
| 9 May, 2024 | Listed for sale | $392,500 | MRED MLS |
Sorry, we are updating photos, please update this page in 15 minutes
Room Specifics
All Bedroom Info:
Total Bedrooms: 4
Bedrooms Above Ground: 3
Bedrooms Below Ground: 1
Total Bedrooms: 4
Bedrooms Above Ground: 3
Bedrooms Below Ground: 1
Second Bedroom Info:
Dimensions: —
Location: —Dimensions: —
Floor Type: Hardwood
Third Bedroom Info:
Dimensions: —
Location: —Dimensions: —
Floor Type: Hardwood
Fourth Bedroom Info:
Dimensions: —
Location: —Dimensions: —
Floor Type: Carpet
Bathroom Info:
Full Bathrooms: 3
Partial Bathrooms: 0Full Bathrooms: 3
Bathroom Amenities: —
Bathroom in Basement: 1
Dining Room Info:
Dimensions: —
Location: —Dimensions: —
Floor Type: Hardwood
Kitchen Info:
Dimensions: —
Location: —Dimensions: —
Floor Type: Hardwood
Features: Eating Area-Breakfast Bar, Island
Living Room Info:
Dimensions: —
Location: —Dimensions: —
Floor Type: Carpet
Family Room Info:
Dimensions: —
Location: —Dimensions: —
Floor Type: Carpet
Additional Rooms Info:
Rooms: Recreation Room, Heated Sun Room
Basement: FullRooms: Recreation Room, Heated Sun Room
Other Specifics
| 2 | |
| Concrete Perimeter | |
| Garage | |
| — | |
| — | |
| — | |
| Patio, Porch, Above Ground Pool | |
| Water Rights | |
| 10890 | |
| — | |
| Full | |
| Skylight(s), Hardwood Floors, Heated Floors | |
| Range, Microwave, Dishwasher, Refrigerator, Washer, Dryer | |
| Not in DB | |
| — | |
| — | |
| Wood Burning, Wood Burning Stove |
Tax History
| Year | Property Taxes |
|---|---|
| 2016 | $5,359 |
| 2024 | $7,588 |
Contact Agent
Nearby Similar Homes
2614 Lauderdale Court, Mchenry, Illinois 60051
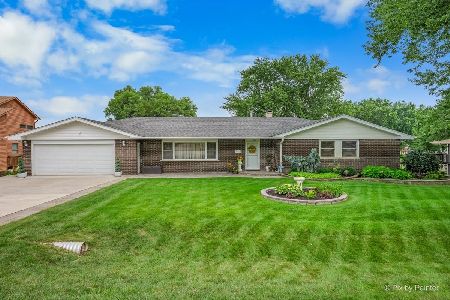
For Sale
$699,900
4 beds / 3.0 baths / 2,335 ft2
Single Family / Built: 1961
63
110 Bay Road, Mchenry, Illinois 60051
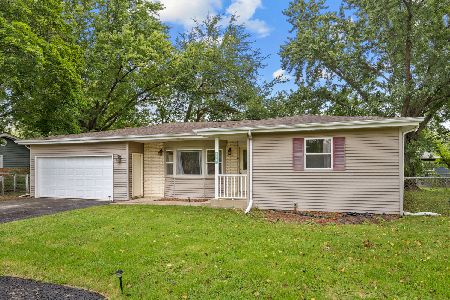
For Sale
$300,000
3 beds / 2.0 baths / 1,600 ft2
Single Family / Built: 1967
54
2820 Bayview Lane, Mchenry, Illinois 60051
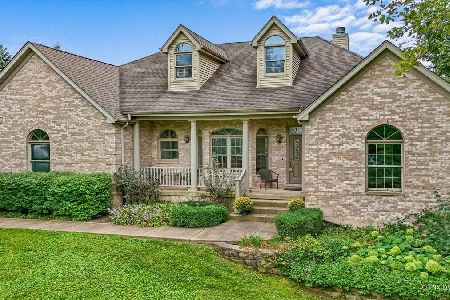
For Sale
$820,000
3 beds / 2.0 baths / 4,000 ft2
Single Family / Built: 2006
48
34679 Hiawatha Trail, Mchenry, Illinois 60051
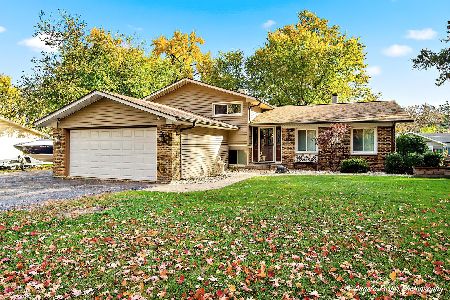
For Sale
$399,000
4 beds / 2.0 baths / 1,900 ft2
Single Family / Built: 1973
46
34690 Nokomis Trail, Mchenry, Illinois 60050
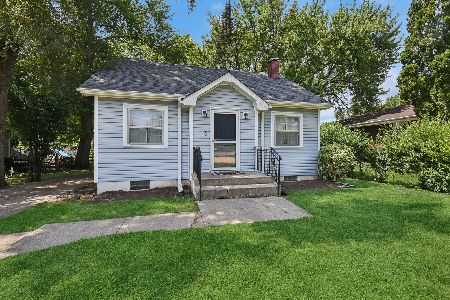
For Sale
$218,900
2 beds / 1.0 baths / 952 ft2
Single Family / Built: 1930
6
Nearby Sold Comparables
Mchenry, Illinois 60051

Sold
$392,500
3 beds / 3.0 baths / 2,050 ft2
Single Family / Built: 1961
901
2607 Lauderdale Court, Mchenry, Illinois 60051

Sold
$289,900
4 beds / 3.0 baths / 2,532 ft2
Single Family / Built: 1963
3170
2607 Lauderdale Court, Mchenry, Illinois 60051
Sold
$189,900
3 beds / 3.0 baths / 2,532 ft2
Single Family / Built: 1962
5669
2607 Lauderdale Court, Mchenry, Illinois 60051
Sold
$249,900
4 beds / 3.0 baths / 2,532 ft2
Single Family / Built: —
4268
2607 Lauderdale Court, Mchenry, Illinois 60051
Sold
$274,900
4 beds / 3.0 baths / 2,532 ft2
Single Family / Built: 1963
3639
2619 Lauderdale Court, Mchenry, Illinois 60050
Sold
$259,900
3 beds / 3.0 baths / 2,520 ft2
Single Family / Built: 1962
3827
Contact Agent
Listing Provided By
Berkshire Hathaway HomeServices Starck Real Estate
