

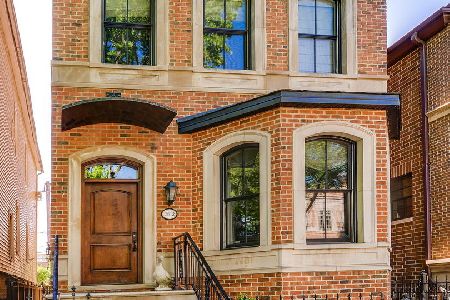
2611 Magnolia Avenue, Lincoln Park, Chicago, Illinois 60614


$1,820,000
|
Sold
|
|
| Status: | Closed |
| Sqft: | 5,157 |
| Cost/Sqft: | $383 |
| Beds: | 5 |
| Baths: | 5 |
| Year Built: | 2000 |
| Property Taxes: | $34,394 |
| Days On Market: | 717 |
| Lot Size: | 0,00 |
Description
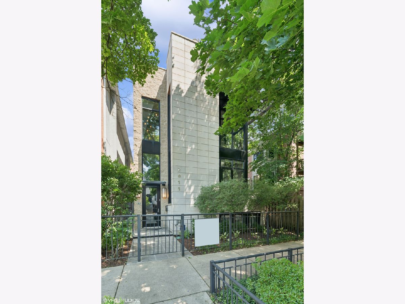
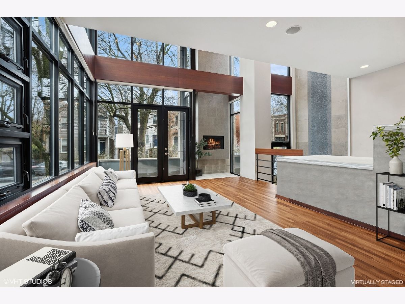
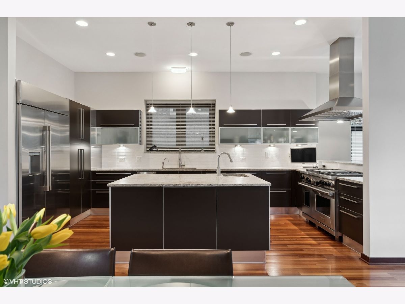
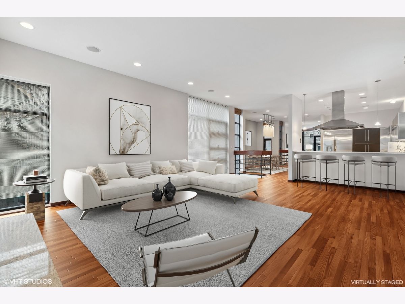
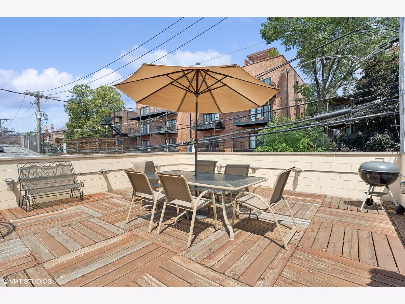
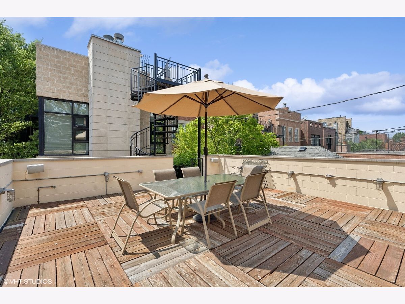
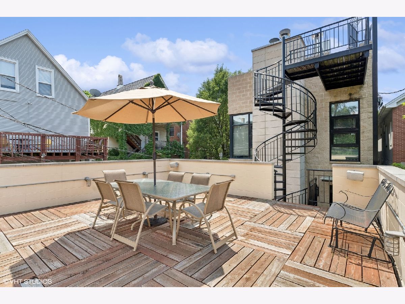
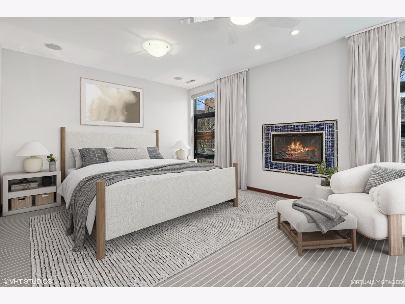
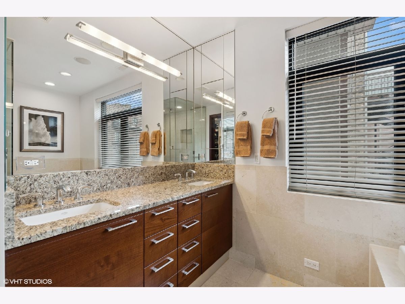
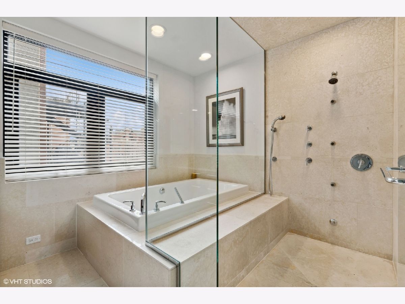
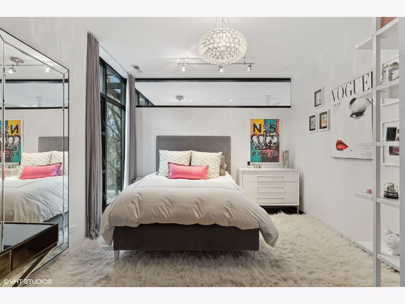
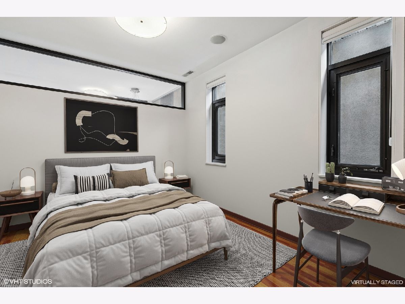
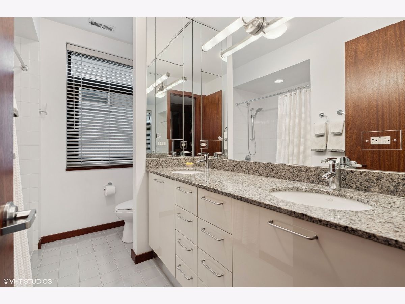
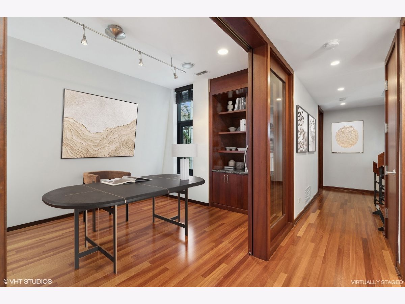
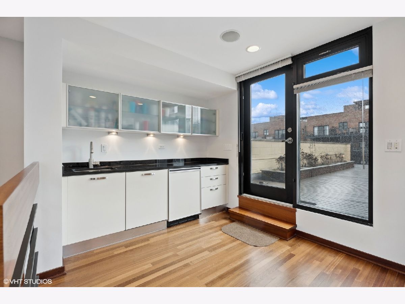
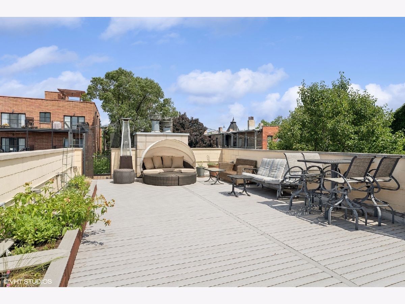
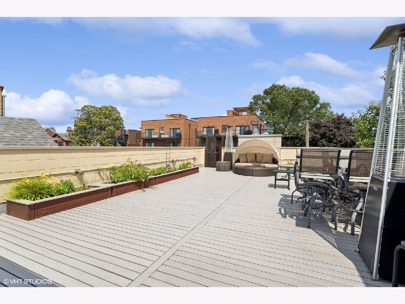
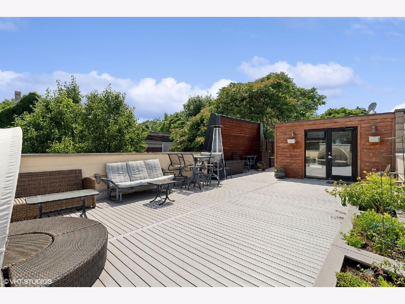
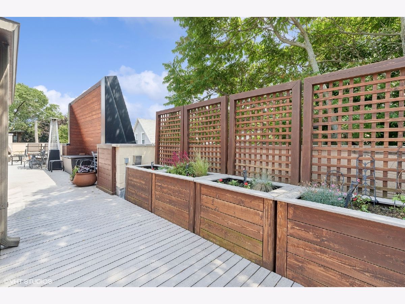
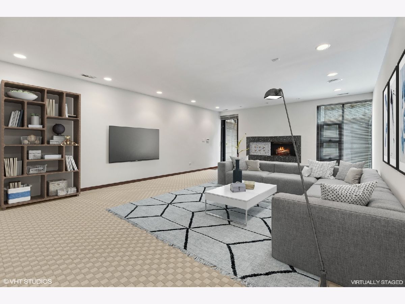
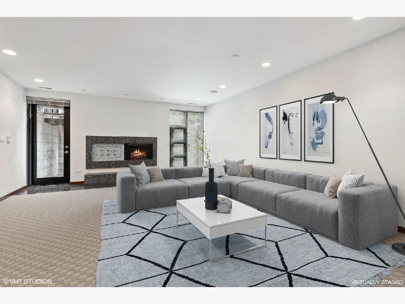
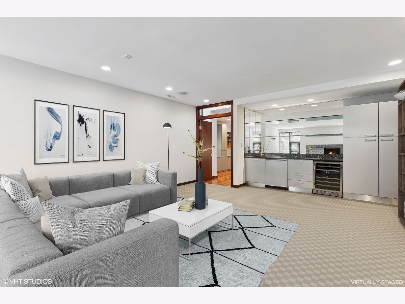
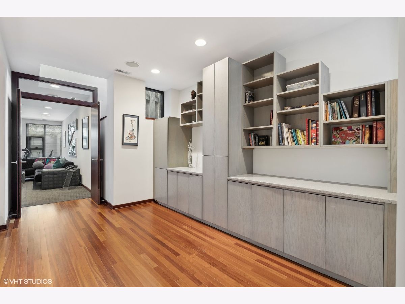
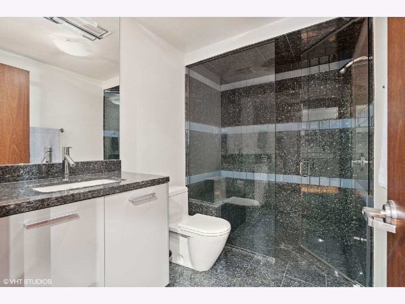
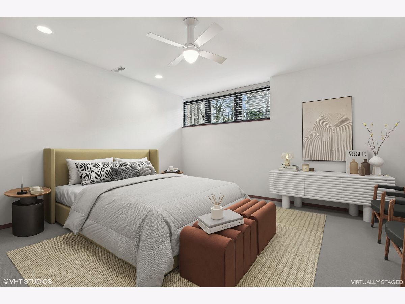
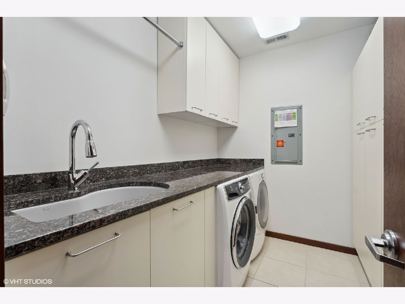
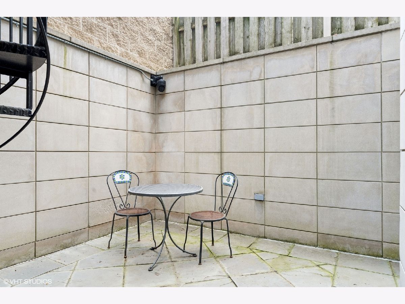
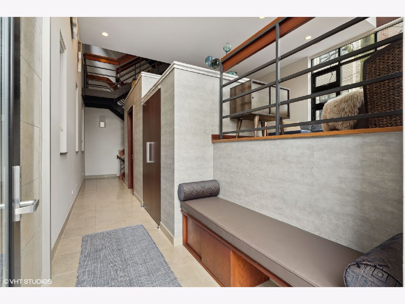
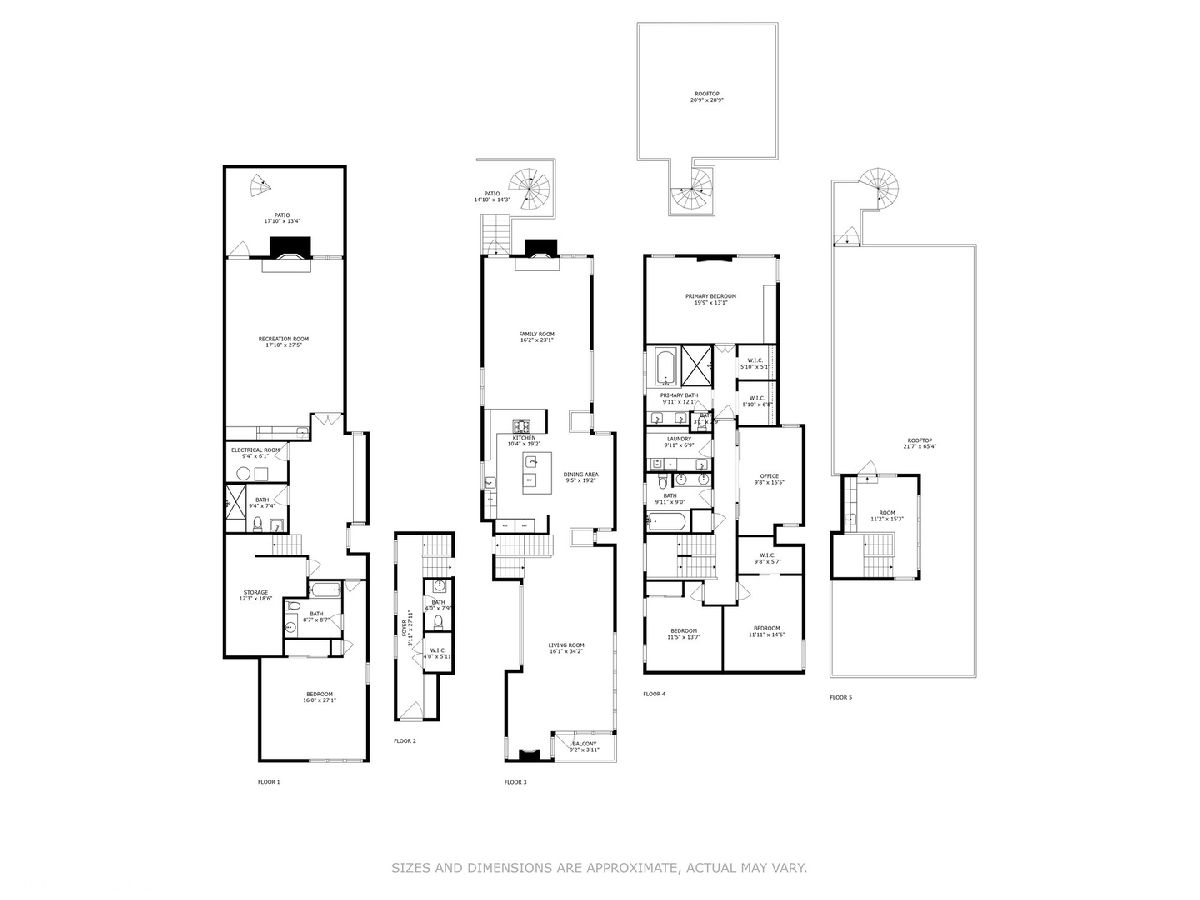
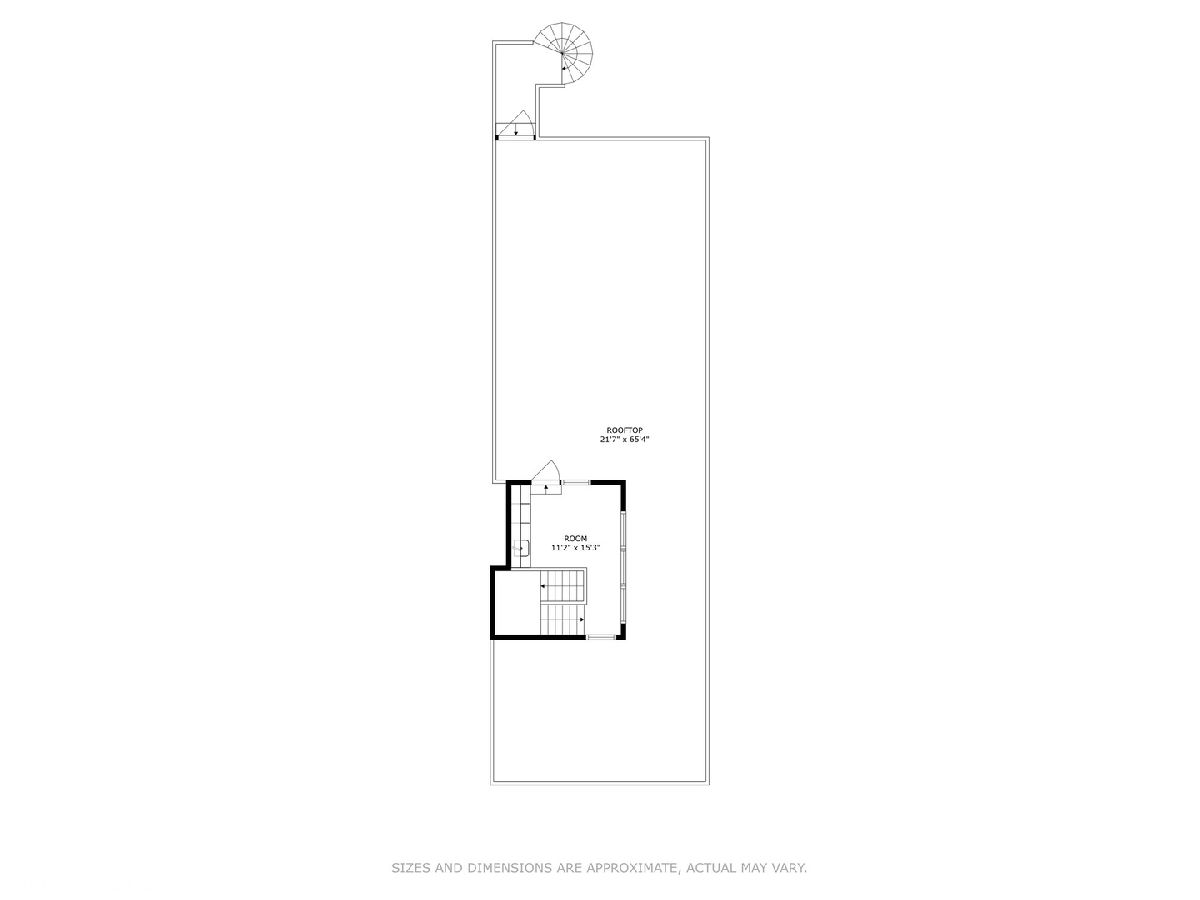
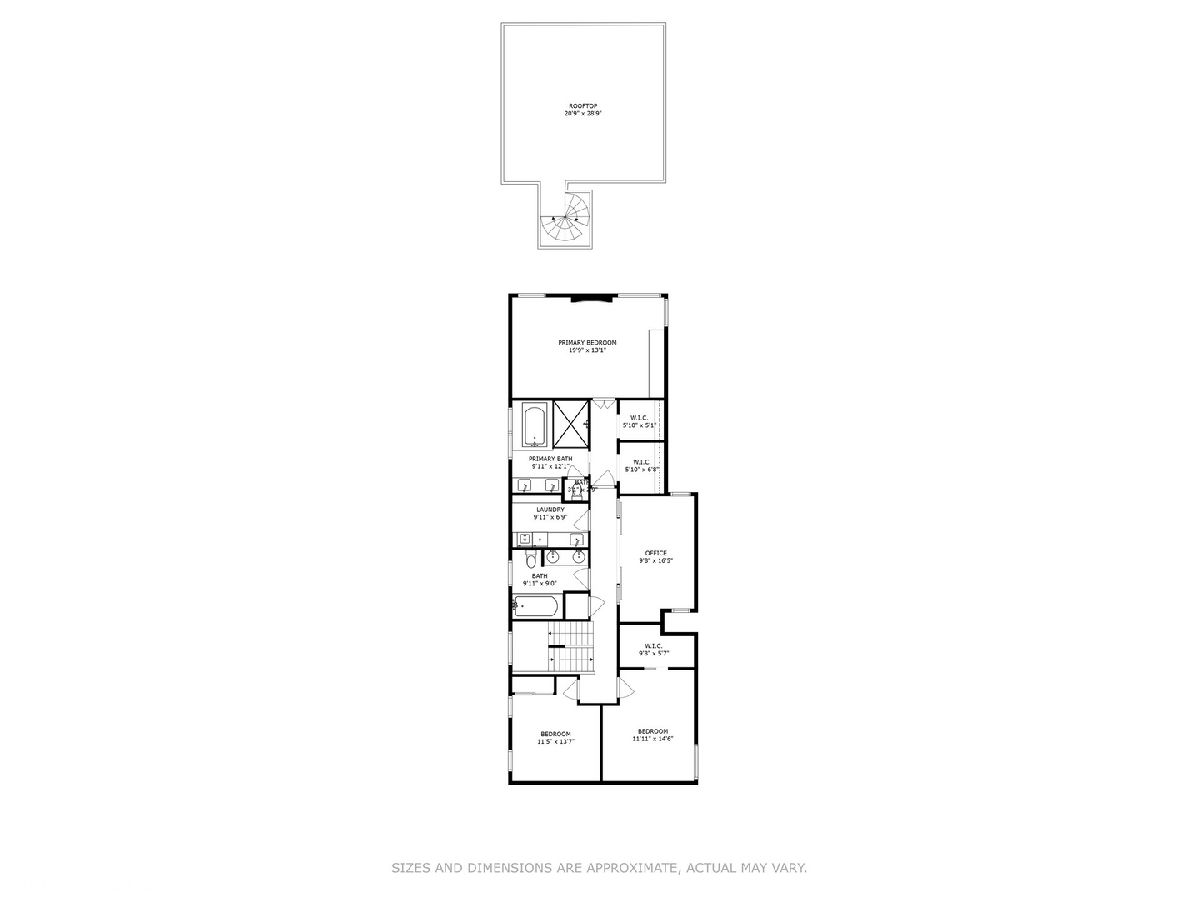
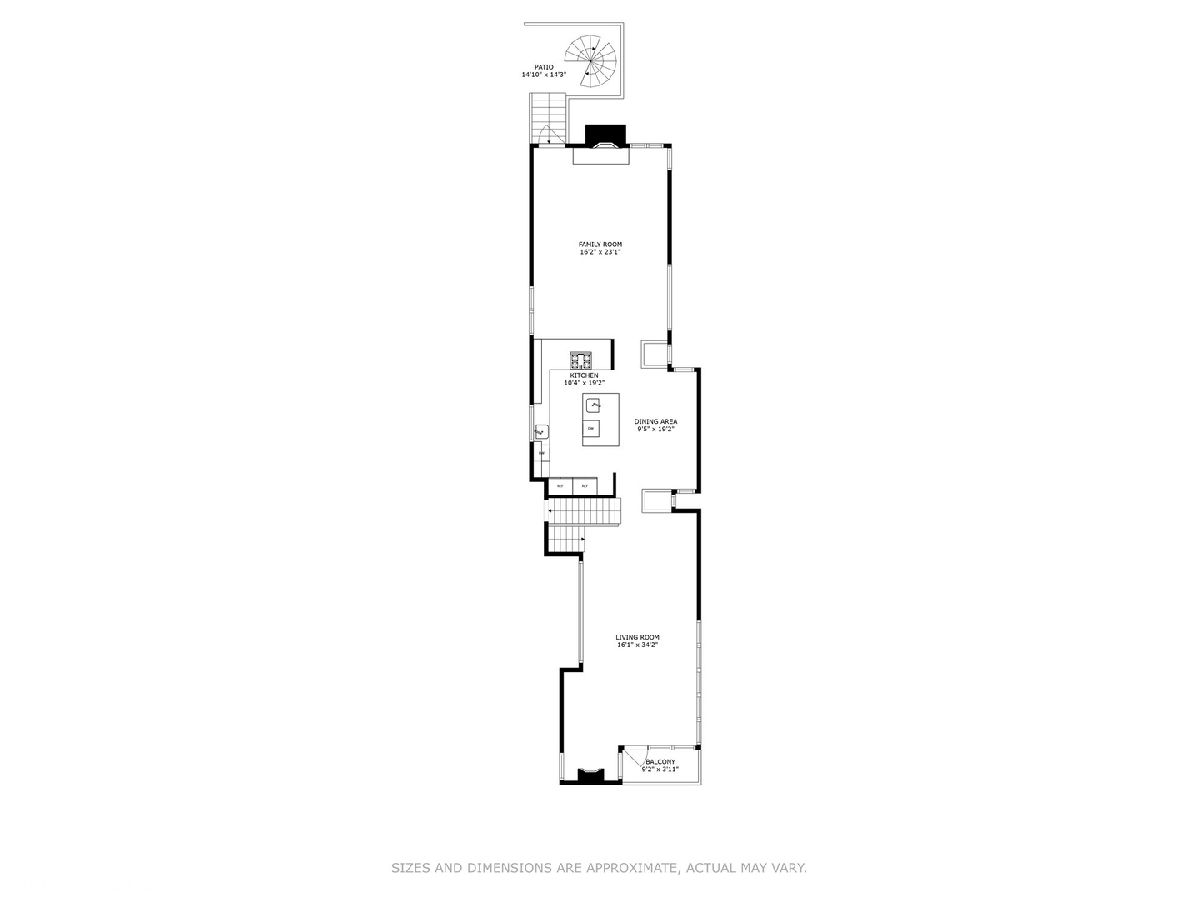
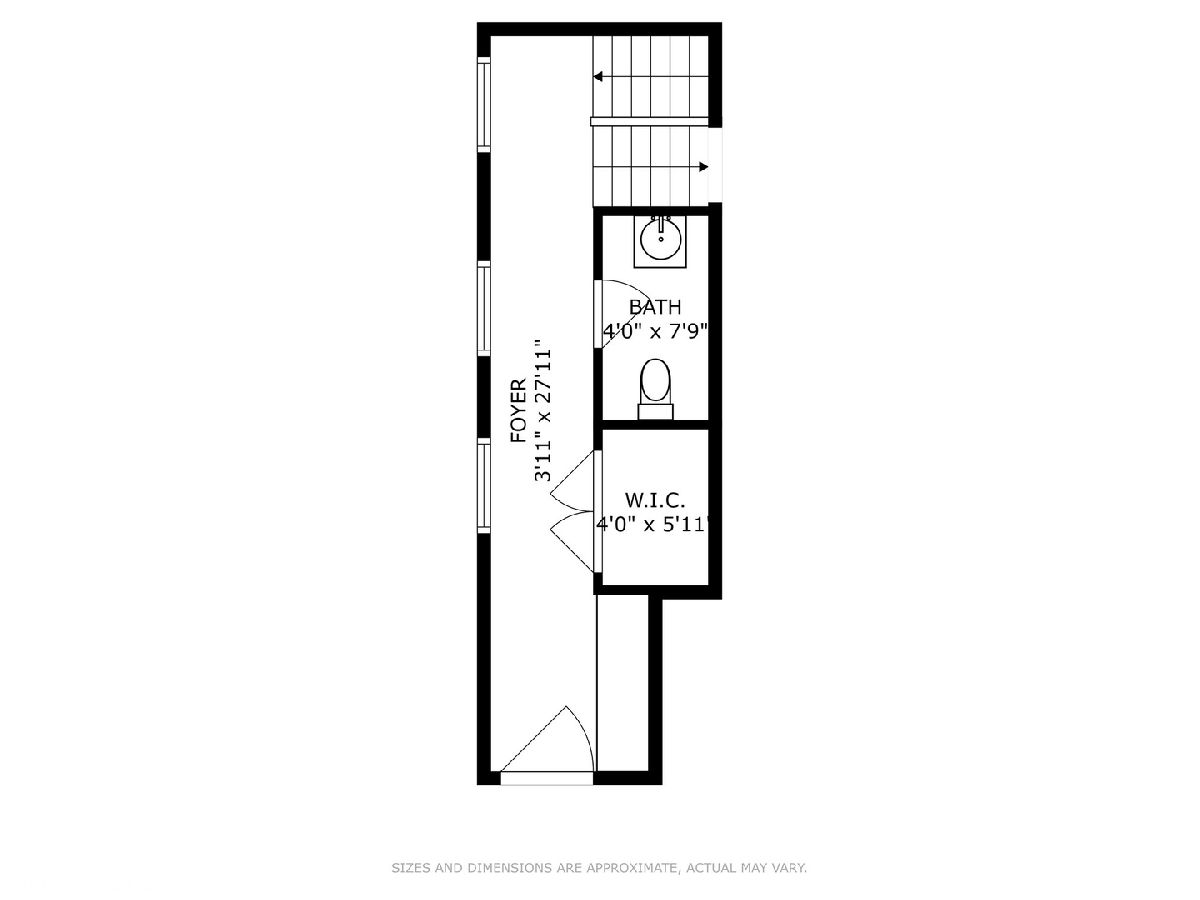
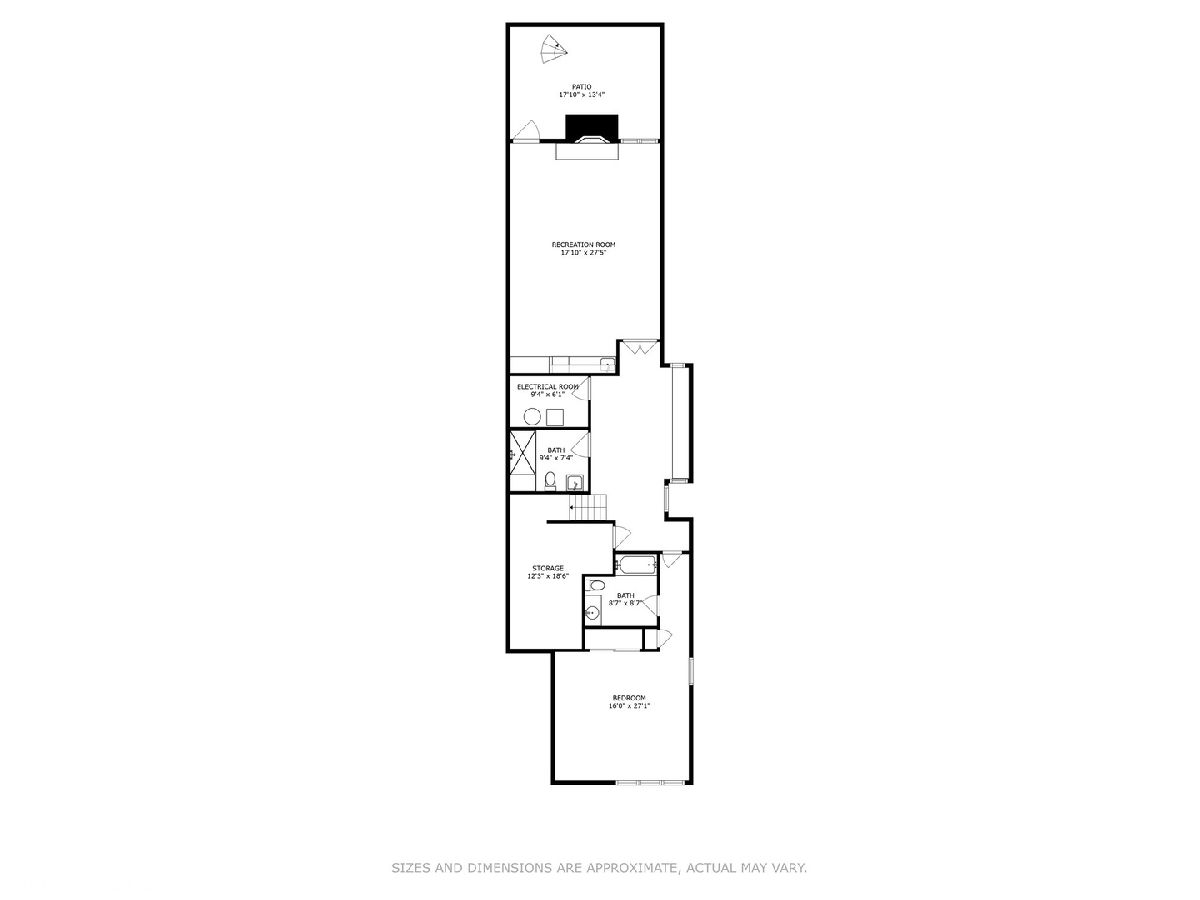
Stunning single-family home nestled on tree-lined Magnolia Street in the heart of Chicago's Lincoln Park neighborhood. This residence offers 5100 square feet situated on an oversized extra-wide lot boasting the perfect blend of modern luxury. This wonderful inviting open floor plan is flooded natural light, creating a warm and welcoming atmosphere throughout. As you enter the home you are greeted by a stunning two-story atrium that leads to the formal dining room / family room featuring a south corner window and a balcony that opens onto quiet Magnolia Street. The large eat-in kitchen equipped with professional-grade appliances including Subzero and Wolf, a brand new custom tiled backsplash and a graciously sized island with additional seating at the breakfast bar. Adjacent to the kitchen is a sweeping great room that leads to the garage deck perfect for entertaining. Upstairs, you will find three bedrooms, two baths, a separate office and a true laundry room. The primary suite offers two well-appointed walk-in closets and a spa-like bathroom complete with a steam shower, jetted tub, and double vanity and a private water closet. Generously sized second and third bedrooms with an accompanying office with pocket doors perfect for the home office. Top floor has a standout feature boasting a nice sized doghouse with a wet bar that opens to a roof deck adorned with planters and a hot tub. The lower level of the offers radiant heat throughout. It includes a large fourth bedroom with an attached bath, ideal for guests or extended family members, as well as a spacious family room with a wet bar and patio access. Great Lincoln Park location close to train and parks.
Property Specifics
| Single Family | |
| — | |
| — | |
| 2000 | |
| — | |
| — | |
| No | |
| — |
| Cook | |
| — | |
| 0 / Not Applicable | |
| — | |
| — | |
| — | |
| 12124989 | |
| 14293100200000 |
Nearby Schools
| NAME: | DISTRICT: | DISTANCE: | |
|---|---|---|---|
|
Grade School
Harriet Tubman Elementary School |
299 | — | |
|
Middle School
Harriet Tubman Elementary School |
299 | Not in DB | |
|
High School
Lincoln Park High School |
299 | Not in DB | |
Property History
| DATE: | EVENT: | PRICE: | SOURCE: |
|---|---|---|---|
| 9 Dec, 2024 | Sold | $1,820,000 | MRED MLS |
| 9 Sep, 2024 | Under contract | $1,975,000 | MRED MLS |
| 30 Jul, 2024 | Listed for sale | $1,975,000 | MRED MLS |





Room Specifics
Total Bedrooms: 5
Bedrooms Above Ground: 5
Bedrooms Below Ground: 0
Dimensions: —
Floor Type: —
Dimensions: —
Floor Type: —
Dimensions: —
Floor Type: —
Dimensions: —
Floor Type: —
Full Bathrooms: 5
Bathroom Amenities: Whirlpool,Separate Shower,Steam Shower,Double Sink
Bathroom in Basement: 1
Rooms: —
Basement Description: Finished
Other Specifics
| 2 | |
| — | |
| Off Alley | |
| — | |
| — | |
| 29.4 X 124.5 X 25 X 124.5 | |
| — | |
| — | |
| — | |
| — | |
| Not in DB | |
| — | |
| — | |
| — | |
| — |
Tax History
| Year | Property Taxes |
|---|---|
| 2024 | $34,394 |
Contact Agent
Nearby Similar Homes
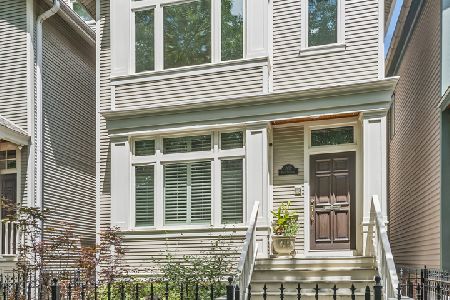
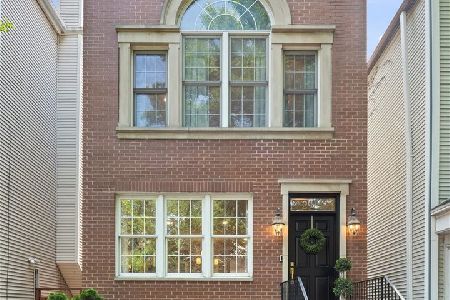
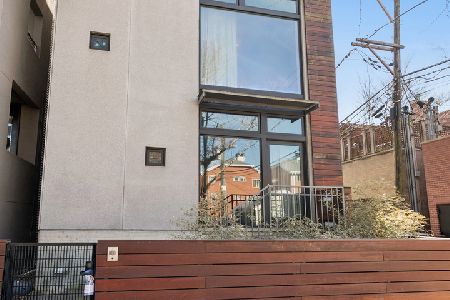

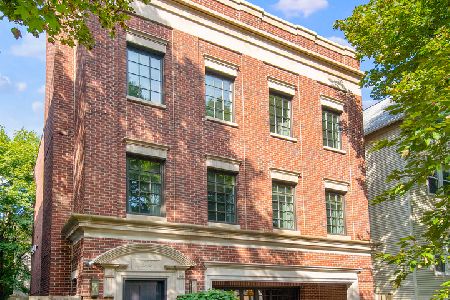
Nearby Sold Comparables
Contact Agent
Listing Provided By
Compass
