

2612 Magnolia Avenue, Lincoln Park, Chicago, Illinois 60614


$1,667,500
|
Sold
|
|
| Status: | Closed |
| Sqft: | 5,073 |
| Cost/Sqft: | $334 |
| Beds: | 5 |
| Baths: | 4 |
| Year Built: | 2002 |
| Property Taxes: | $31,479 |
| Days On Market: | 1961 |
| Lot Size: | 0,07 |
Description
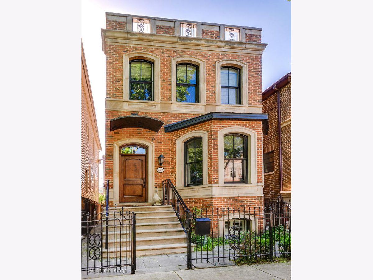
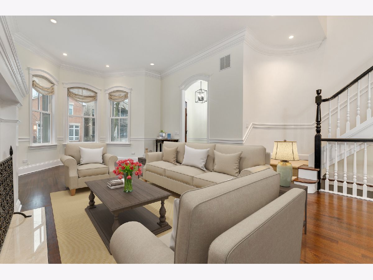
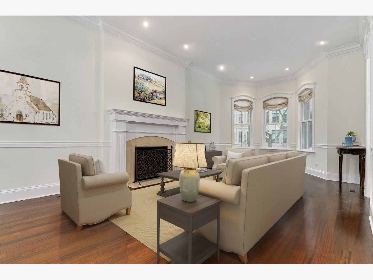
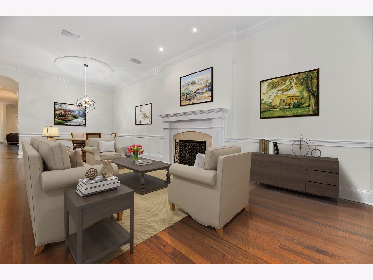
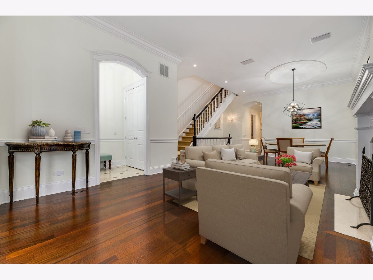
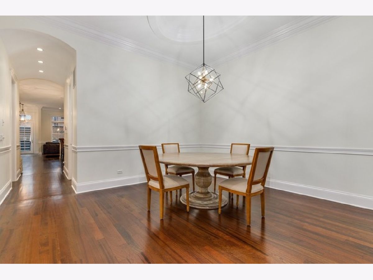
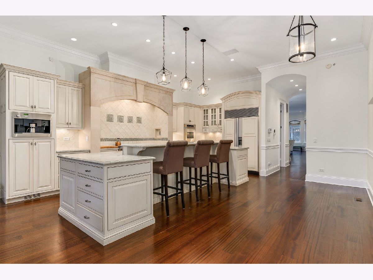
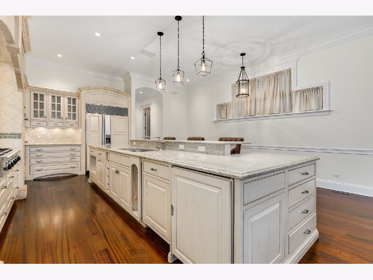
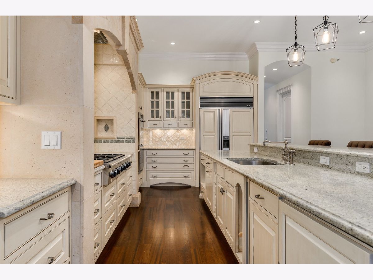
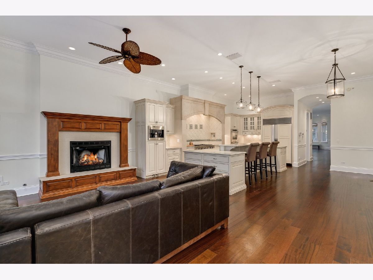
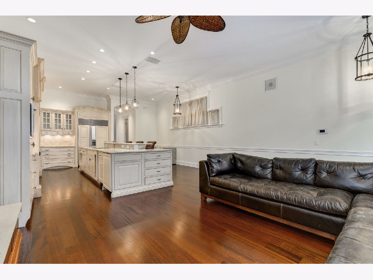
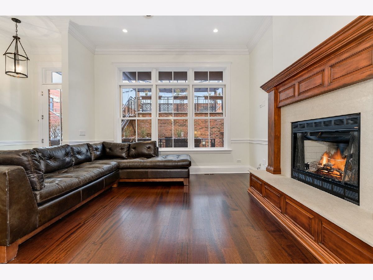
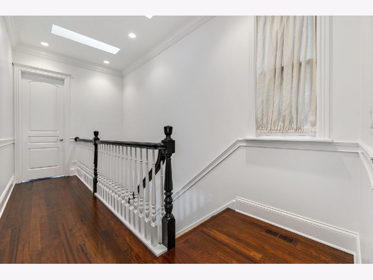
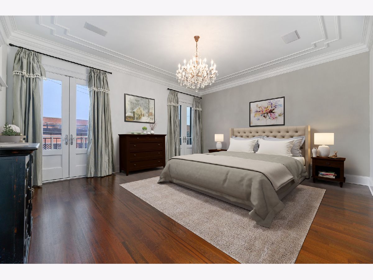
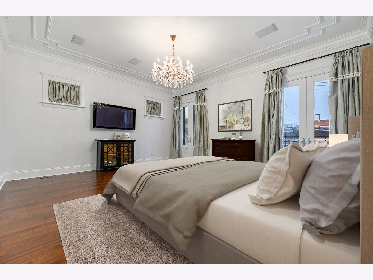
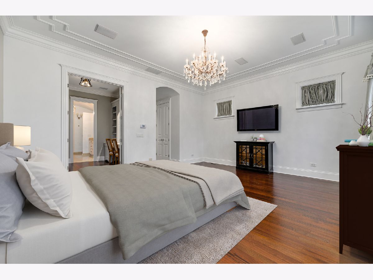
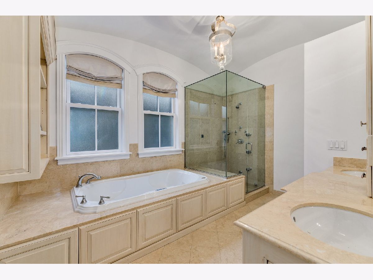
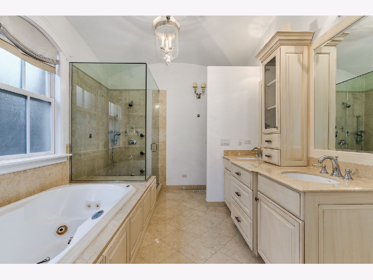
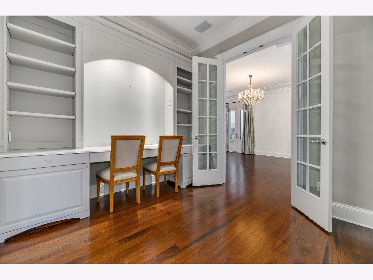
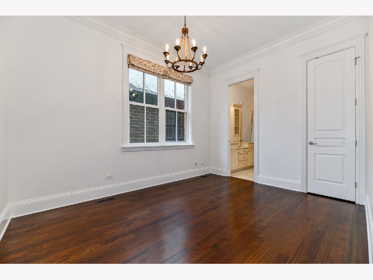
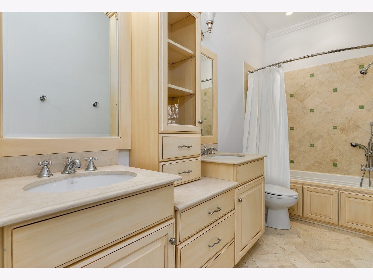
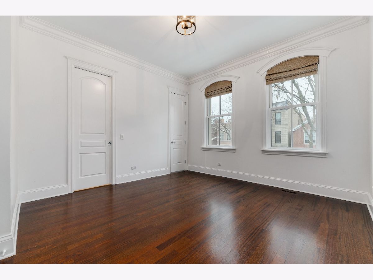
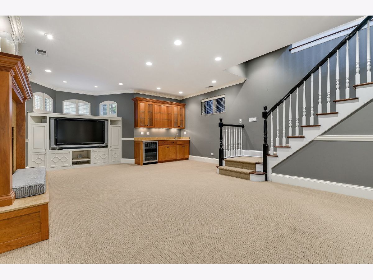
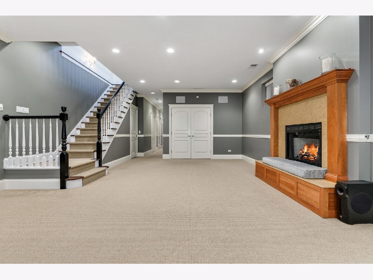
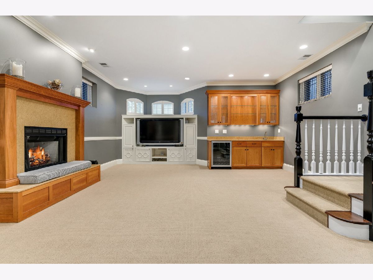
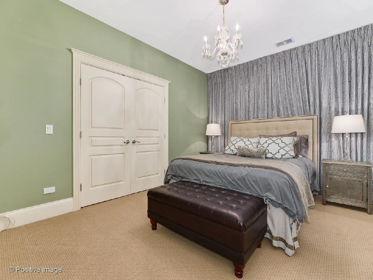
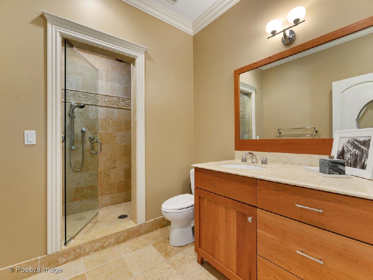
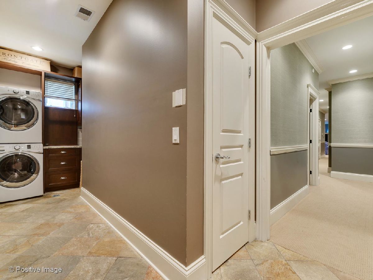
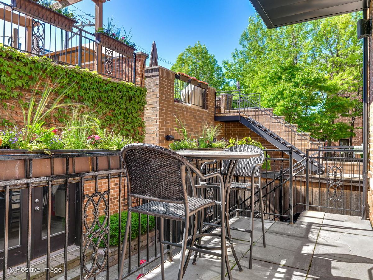
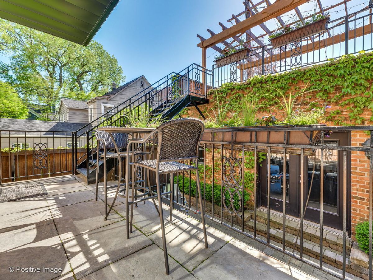
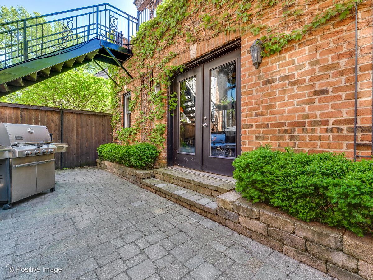
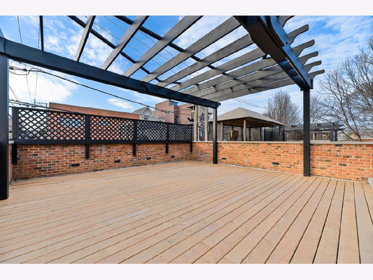
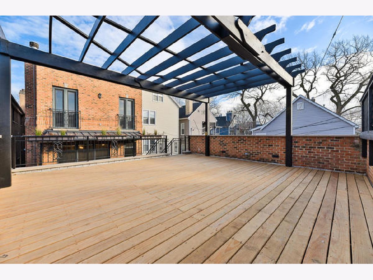
This beautiful brick & limestone home is located on a sought-after Lincoln Park block and offers a fresh new look throughout. Newly refinished hardwood floors, bright rooms, a fabulous floorplan, and wonderful ceiling heights offer a great place to call home. The main level has a true entry with nicely sized living and dining rooms. A chef's dream kitchen has all stainless steel, high end appliances including double ovens and a built-in coffee maker. The two tiered island allows for bar seating and ample counter space. Easy eat in table space too! A spacious, butler's pantry room offers additional storage with a wine refrigerator, prep sink, and a second dishwasher. The adjacent great room has a fireplace and direct access onto the multi level outdoor space, including a newly decked west facing garage top deck. The second level has gracious bedrooms with the primary suite offering dual closets, a sumptuous bath with a steam shower, separate tub, and dual sinks. There is a wonderful office, exercise or giant closet, connected to the primary. Two newly configured additional bedrooms share a well appointed Jack and Jill bath. A convenient laundry center complete this level.The lower level has a big recreational or media room and a wet bar. You will also find the fourth and fifth bedrooms, one that could double as an exercise room, and guest bath with a steam shower. A fabulous mudroom with a second laundry center completes the lower level.There is an oversized, two and a half car garage. This home is located in a wonderful Lincoln Park location convenient to many great dining options and several parks.
Property Specifics
| Single Family | |
| — | |
| — | |
| 2002 | |
| Full,English | |
| — | |
| No | |
| 0.07 |
| Cook | |
| — | |
| 0 / Not Applicable | |
| None | |
| Lake Michigan | |
| Public Sewer | |
| 11012698 | |
| 14293090400000 |
Nearby Schools
| NAME: | DISTRICT: | DISTANCE: | |
|---|---|---|---|
|
Grade School
Agassiz Elementary School |
299 | — | |
|
Middle School
Agassiz Elementary School |
299 | Not in DB | |
|
High School
Lincoln Park High School |
299 | Not in DB | |
Property History
| DATE: | EVENT: | PRICE: | SOURCE: |
|---|---|---|---|
| 1 Nov, 2013 | Sold | $1,800,000 | MRED MLS |
| 11 Sep, 2013 | Under contract | $1,925,000 | MRED MLS |
| 15 Aug, 2013 | Listed for sale | $1,925,000 | MRED MLS |
| 25 May, 2021 | Sold | $1,667,500 | MRED MLS |
| 2 Apr, 2021 | Under contract | $1,695,000 | MRED MLS |
| 6 Mar, 2021 | Listed for sale | $1,695,000 | MRED MLS |
Room Specifics
Total Bedrooms: 5
Bedrooms Above Ground: 5
Bedrooms Below Ground: 0
Dimensions: —
Floor Type: Hardwood
Dimensions: —
Floor Type: Hardwood
Dimensions: —
Floor Type: Carpet
Dimensions: —
Floor Type: —
Full Bathrooms: 4
Bathroom Amenities: Whirlpool,Separate Shower,Steam Shower,Double Sink
Bathroom in Basement: 1
Rooms: Recreation Room,Bedroom 5,Pantry,Office
Basement Description: Finished
Other Specifics
| 2 | |
| — | |
| — | |
| Deck | |
| — | |
| 25 X 125 | |
| — | |
| Full | |
| Skylight(s), Bar-Wet, Hardwood Floors, Second Floor Laundry | |
| Double Oven, Range, Microwave, Dishwasher, High End Refrigerator, Washer, Dryer, Disposal | |
| Not in DB | |
| — | |
| — | |
| — | |
| Wood Burning, Gas Log, Gas Starter |
Tax History
| Year | Property Taxes |
|---|---|
| 2013 | $23,218 |
| 2021 | $31,479 |
Contact Agent
Nearby Similar Homes

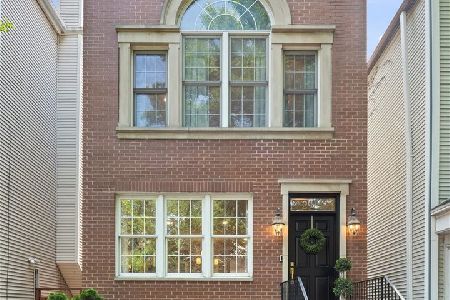
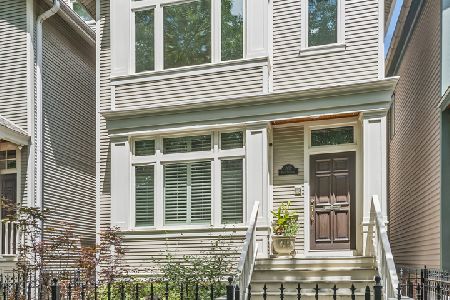
Nearby Sold Comparables
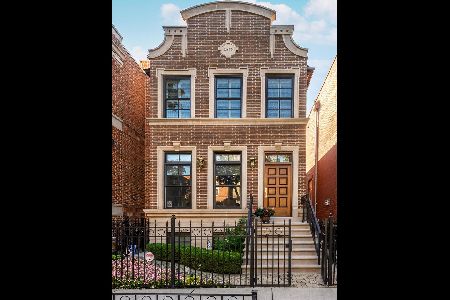
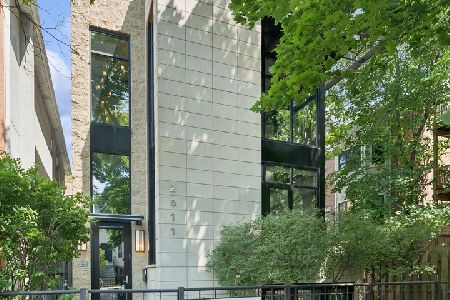
Contact Agent
Listing Provided By
@properties
