

2612 Snowbird Lane, Naperville, Illinois 60564
Subdivision > Crestview Knolls


$430,000
|
Sold
|
|
| Status: | Closed |
| Sqft: | 2,338 |
| Cost/Sqft: | $188 |
| Beds: | 4 |
| Baths: | 3 |
| Year Built: | 1994 |
| Property Taxes: | $9,049 |
| Days On Market: | 1924 |
| Lot Size: | 0,23 |
Description
Welcome home! Light and bright Crestview Knolls home located in acclaimed Naperville School District 204, featuring Neuqua High School. Pride of ownership throughout this 4 bedroom, 2.1 bath home. Open concept floor plan featuring large kitchen with granite countertops, hardwood flooring and great counter space. First floor features also include large family room with fireplace, dining room, living room, mudroom/laundry and half bath! Second story highlights included four large bedrooms with large closets featuring a master suite with full bath. Nicely landscaped yard, large deck perfect for entertaining and more! Close to shopping, entertainment and all that Naperville offers
Property Specifics
| Single Family | |
| — | |
| — | |
| 1994 | |
| Full | |
| Vinyl Siding, Brick | |
| Asphalt | |
| — | |
| No | |
| 0.23 |
| Will | |
| Crestview Knolls | |
| 175 / Annual | |
| Other | |
| Public | |
| Public Sewer | |
| Central Air | |
| Natural Gas | |
| 11171086 | |
| 0701103030210000 |
Nearby Schools
| NAME: | DISTRICT: | DISTANCE: | |
|---|---|---|---|
|
Grade School
Peterson Elementary School |
204 | — | |
|
Middle School
Scullen Middle School |
204 | Not in DB | |
|
High School
Neuqua Valley High School |
204 | Not in DB | |
Property History
| DATE: | EVENT: | PRICE: | SOURCE: |
|---|---|---|---|
| 7 Oct, 2021 | Sold | $430,000 | MRED MLS |
| 20 Aug, 2021 | Under contract | $439,900 | MRED MLS |
| — | Last price change | $450,000 | MRED MLS |
| 28 Jul, 2021 | Listed for sale | $450,000 | MRED MLS |


Room Specifics
All Bedroom Info:
Total Bedrooms: 4
Bedrooms Above Ground: 4
Bedrooms Below Ground: 0
Total Bedrooms: 4
Bedrooms Above Ground: 4
Bedrooms Below Ground: 0
Second Bedroom Info:
Dimensions: —
Location: —Dimensions: —
Floor Type: Carpet
Third Bedroom Info:
Dimensions: —
Location: —Dimensions: —
Floor Type: Carpet
Fourth Bedroom Info:
Dimensions: —
Location: —Dimensions: —
Floor Type: Carpet
Bathroom Info:
Full Bathrooms: 3
Partial Bathrooms: 1Full Bathrooms: 3
Bathroom Amenities: —
Bathroom in Basement: 0
Dining Room Info:
Dimensions: —
Location: —Dimensions: —
Floor Type: Hardwood
Kitchen Info:
Dimensions: —
Location: —Dimensions: —
Floor Type: Hardwood
Living Room Info:
Dimensions: —
Location: —Dimensions: —
Floor Type: Carpet
Family Room Info:
Dimensions: —
Location: —Dimensions: —
Floor Type: Carpet
Additional Rooms Info:
Rooms: Eating Area
Basement: FullRooms: Eating Area
Other Specifics
| 2 | |
| — | |
| Garage | |
| — | |
| — | |
| — | |
| — | |
| — | |
| 78X129 | |
| — | |
| Full | |
| — | |
| — | |
| Not in DB | |
| Sidewalks, Street Lights, Street Paved | |
| — | |
| — |
Tax History
| Year | Property Taxes |
|---|---|
| 2021 | $9,049 |
Contact Agent
Nearby Similar Homes
29W280 Hartman Drive, Naperville, Illinois 60564
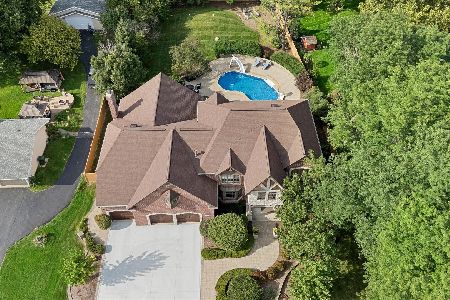
For Sale
$1,439,000
4 beds / 5.1 baths / 7,037 ft2
Single Family / Built: 2006
69
2679 Lawlor Lane, Naperville, Illinois 60564
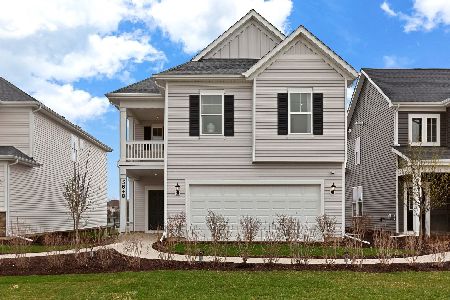
For Sale
$544,272
3 beds / 2.0 baths / 2,421 ft2
Single Family / Built: 2026
90
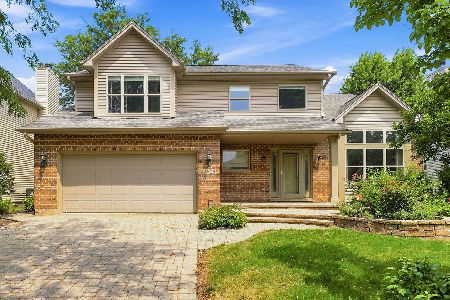
Nearby Sold Comparables
2616 Snowbird Lane, Naperville, Illinois 60564

Sold
$429,000
4 beds / 2.1 baths / 2,945 ft2
Single Family / Built: 1995
2454
3912 Nighthawk Court, Naperville, Illinois 60564
Sold
$348,500
4 beds / 2.1 baths / 2,478 ft2
Single Family / Built: 1996
5256
Naperville, Illinois 60564
Sold
$799,000
5 beds / 4.2 baths / 4,600 ft2
Single Family / Built: 2011
3373
2620 Snowbird Lane, Naperville, Illinois 60564

Sold
$439,900
4 beds / 2.1 baths / 2,883 ft2
Single Family / Built: 1998
2327
Contact Agent
Listing Provided By
john greene, Realtor
