

26142 Indian Trail Road, Barrington, Illinois 60010
Sorry, we are updating photos, please update this page in 15 minutes
$361,000
|
Sold
|
|
| Status: | Closed |
| Sqft: | 0 |
| Cost/Sqft: | — |
| Beds: | 4 |
| Baths: | 3 |
| Year Built: | 1955 |
| Property Taxes: | $7,003 |
| Days On Market: | 4217 |
| Lot Size: | 1,80 |
Description
Unique property boasting a small lake & native gardens nestled on 1.8 acres, a nature-lovers dream. Charming 4 bed / 3 bath ranch home features: panoramic views through large windows, hardwood floors, 2 fireplaces, open deck with patio below, full finished walkout bsmt with workshop & storage area, high-quality James Hardie siding, newer windows. Outbuilding may be used as 3rd garage or additional storage.
Property Specifics
| Single Family | |
| — | |
| Walk-Out Ranch | |
| 1955 | |
| Full, Walkout | |
| Other | |
| Asphalt | |
| — | |
| Yes | |
| 1.8 |
| Lake | |
| — | |
| 0 / Not Applicable | |
| None | |
| Private Well | |
| Septic-Private | |
| Central Air | |
| Natural Gas, Forced Air | |
| 08884083 | |
| 13024020010000 |
Nearby Schools
| NAME: | DISTRICT: | DISTANCE: | |
|---|---|---|---|
|
Grade School
North Barrington Elementary Scho |
220 | — | |
|
Middle School
Barrington Middle School-station |
220 | Not in DB | |
|
High School
Barrington High School |
220 | Not in DB | |
Property History
| DATE: | EVENT: | PRICE: | SOURCE: |
|---|---|---|---|
| 10 Jun, 2015 | Sold | $361,000 | MRED MLS |
| 14 Apr, 2015 | Under contract | $359,900 | MRED MLS |
| 8 Apr, 2015 | Listed for sale | $359,900 | MRED MLS |
Sorry, we are updating photos, please update this page in 15 minutes
Room Specifics
All Bedroom Info:
Total Bedrooms: 4
Bedrooms Above Ground: 4
Bedrooms Below Ground: 0
Total Bedrooms: 4
Bedrooms Above Ground: 4
Bedrooms Below Ground: 0
Second Bedroom Info:
Dimensions: —
Location: —Dimensions: —
Floor Type: Hardwood
Third Bedroom Info:
Dimensions: —
Location: —Dimensions: —
Floor Type: Hardwood
Fourth Bedroom Info:
Dimensions: —
Location: —Dimensions: —
Floor Type: Hardwood
Bathroom Info:
Full Bathrooms: 3
Partial Bathrooms: 0Full Bathrooms: 3
Bathroom Amenities: Separate Shower
Bathroom in Basement: 1
Dining Room Info:
Dimensions: —
Location: —Dimensions: —
Floor Type: Hardwood
Kitchen Info:
Dimensions: —
Location: —Dimensions: —
Floor Type: Wood Laminate
Features: Eating Area-Table Space
Laundry Room Info:
Dimensions: —
Location: —Dimensions: —
Floor Type: Ceramic Tile
Living Room Info:
Dimensions: —
Location: —Dimensions: —
Floor Type: Hardwood
Family Room Info:
Dimensions: —
Location: —Dimensions: —
Floor Type: Hardwood
Additional Rooms Info:
Rooms: Deck, Foyer, Recreation Room, Workshop
Basement: Full, WalkoutRooms: Deck, Foyer, Recreation Room, Workshop
Other Specifics
| 3 | |
| — | |
| Garage | |
| — | |
| — | |
| — | |
| Deck, Patio, Storms/Screens | |
| — | |
| 203X361X210X420 | |
| Pull Down Stair | |
| Full | |
| Hardwood Floors, First Floor Bedroom, First Floor Full Bath | |
| Range, Microwave, Dishwasher, Refrigerator, Washer, Dryer, Disposal | |
| Not in DB | |
| — | |
| — | |
| Wood Burning, Gas Log |
Tax History
| Year | Property Taxes |
|---|---|
| 2015 | $7,003 |
Contact Agent
Nearby Similar Homes
25996 Indian Trail Road, Barrington, Illinois 60010
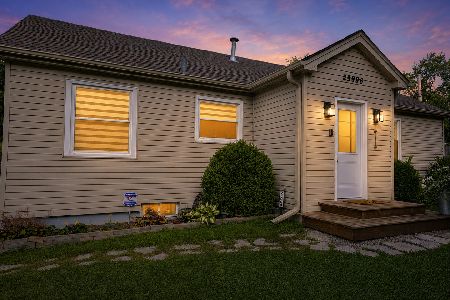
For Sale
$435,000
3 beds / 2.0 baths / 1,657 ft2
Single Family / Built: 1948
45
25549 Broken Bow, Barrington, Illinois 60010
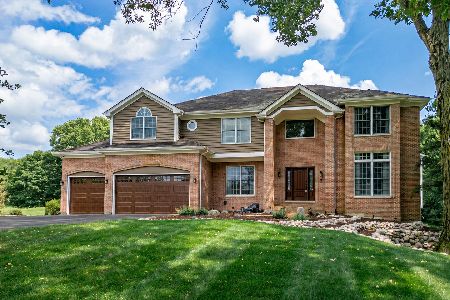
For Sale
$950,000
4 beds / 4.1 baths / 3,582 ft2
Single Family / Built: 1993
75
24844 Cherokee Drive, Lake Barrington, Illinois 60010
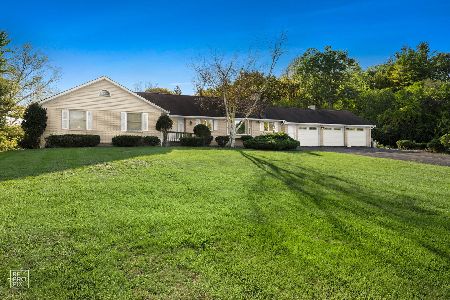
For Sale
$750,000
4 beds / 4.0 baths / 4,237 ft2
Single Family / Built: 1979
15
201 Devonshire Road, Tower Lakes, Illinois 60010
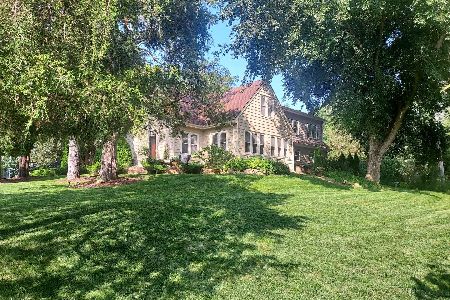
For Sale
$619,500
5 beds / 2.0 baths / 3,200 ft2
Single Family / Built: 1935
61
Nearby Sold Comparables
26145 Indian Trail Road, Barrington, Illinois 60010

Sold
$350,000
4 beds / 3.0 baths / 2,770 ft2
Single Family / Built: 1975
2916
1 Whitetail Trail, Barrington, Illinois 60010
Sold
$849,900
4 beds / 3.1 baths / 4,350 ft2
Single Family / Built: 1994
5402
26072 Indian Trail Road, Barrington, Illinois 60010

Sold
$314,900
3 beds / 3.1 baths / 3,908 ft2
Single Family / Built: 1959
2300
269 Pebble Creek Drive, Tower Lakes, Illinois 60010
Sold
$549,844
5 beds / 3.2 baths / 0 ft2
Single Family / Built: 1981
6007
289 Pebble Creek Drive, Tower Lakes, Illinois 60010
Sold
$549,900
4 beds / 3.1 baths / 0 ft2
Single Family / Built: 1980
5339
Contact Agent
Listing Provided By
d'aprile properties
