

[Address Unavailable], Tower Lakes, Illinois 60010
Subdivision > Tower Lakes
Sorry, we are updating photos, please update this page in 15 minutes
$640,000
|
Sold
|
|
| Status: | Closed |
| Sqft: | 0 |
| Cost/Sqft: | — |
| Beds: | 4 |
| Baths: | 3 |
| Year Built: | 1979 |
| Property Taxes: | $9,930 |
| Days On Market: | 7395 |
| Lot Size: | 1,00 |
Description
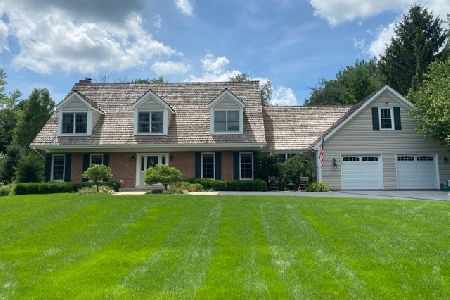
This country estate Tudor is spectacular in & out! Hardwood flrs galore! Lovely granite kitchen w/buffet! Gracious formal dining & living room! Comfortable FR w/stone FP opens to new 4 season room! MBR suite w/dramatic cathedral ceiling, WIC & MBA w/his & her vanities! 2nd flr loft w/bltins! BR's 2-4 all of generous size! Walkout w/rec rm! Magnifico! Wow!
Property Specifics
| Single Family | |
| — | |
| Tudor | |
| 1979 | |
| Walkout | |
| Brick, Cedar, Stucco | |
| Shake | |
| CUSTOM | |
| No | |
| 1 |
| Lake | |
| Tower Lakes | |
| 50 / Annual | |
| None | |
| Community Well | |
| Septic-Private | |
| Central Air, Zoned | |
| Natural Gas, Forced Air, Zoned | |
| 06223140 | |
| 13024070050000 |
Nearby Schools
| NAME: | DISTRICT: | DISTANCE: | |
|---|---|---|---|
|
Grade School
North Barrington Elementary Scho |
220 | — | |
|
Middle School
Barrington Middle School-station |
220 | Not in DB | |
|
High School
Barrington High School |
220 | Not in DB | |
Property History
| DATE: | EVENT: | PRICE: | SOURCE: |
|---|
Sorry, we are updating photos, please update this page in 15 minutes
Room Specifics
All Bedroom Info:
Total Bedrooms: 4
Bedrooms Above Ground: 4
Bedrooms Below Ground: 0
Total Bedrooms: 4
Bedrooms Above Ground: 4
Bedrooms Below Ground: 0
Second Bedroom Info:
Dimensions: —
Location: —Dimensions: —
Floor Type: Carpet
Third Bedroom Info:
Dimensions: —
Location: —Dimensions: —
Floor Type: Carpet
Fourth Bedroom Info:
Dimensions: —
Location: —Dimensions: —
Floor Type: Hardwood
Bathroom Info:
Full Bathrooms: 3
Partial Bathrooms: 1Full Bathrooms: 3
Bathroom Amenities: —
Bathroom in Basement: 0
Dining Room Info:
Dimensions: —
Location: —Dimensions: —
Floor Type: Hardwood
Kitchen Info:
Dimensions: —
Location: —Dimensions: —
Floor Type: Hardwood
Features: Eating Area-Table Space
Laundry Room Info:
Dimensions: —
Location: —Dimensions: —
Floor Type: Hardwood
Living Room Info:
Dimensions: —
Location: —Dimensions: —
Floor Type: Hardwood
Family Room Info:
Dimensions: —
Location: —Dimensions: —
Floor Type: Hardwood
Additional Rooms Info:
Rooms: Eating Area, Loft, Recreation Room, Sun Room, Utility Room-1st Floor
Basement: WalkoutRooms: Eating Area, Loft, Recreation Room, Sun Room, Utility Room-1st Floor
Other Specifics
| 3 | |
| Concrete Perimeter | |
| Garage | |
| — | |
| — | |
| — | |
| Deck, Patio | |
| Landscaped | |
| 337X253X336 | |
| Full | |
| Full | |
| Vaulted/Cathedral Ceilings | |
| Double Oven, Dishwasher, Refrigerator, Washer, Dryer, Disposal, Trash Compactor | |
| Not in DB | |
| Street Paved | |
| — | |
| Wood Burning, Attached Fireplace Doors/Screen |
Tax History
| Year | Property Taxes |
|---|
Contact Agent
Nearby Similar Homes
25996 Indian Trail Road, Barrington, Illinois 60010
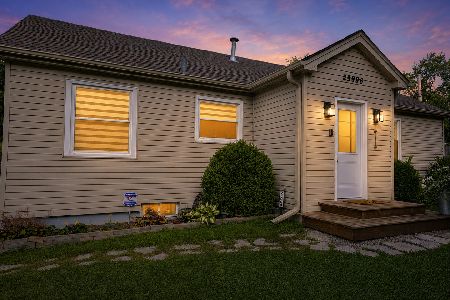
For Sale
$435,000
3 beds / 2.0 baths / 1,657 ft2
Single Family / Built: 1948
45
25549 Broken Bow, Barrington, Illinois 60010
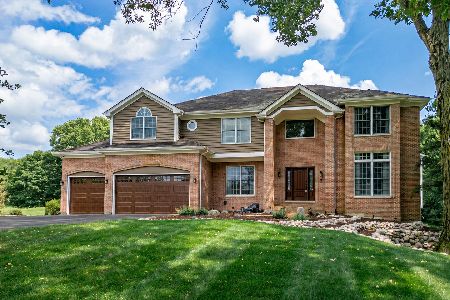
For Sale
$950,000
4 beds / 4.1 baths / 3,582 ft2
Single Family / Built: 1993
75
24844 Cherokee Drive, Lake Barrington, Illinois 60010
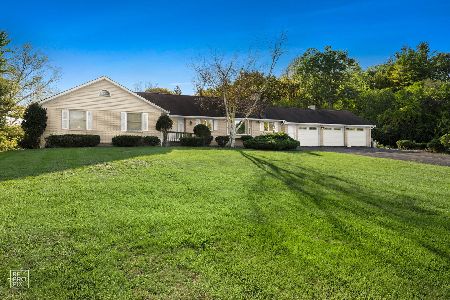
For Sale
$750,000
4 beds / 4.0 baths / 4,237 ft2
Single Family / Built: 1979
15
201 Devonshire Road, Tower Lakes, Illinois 60010
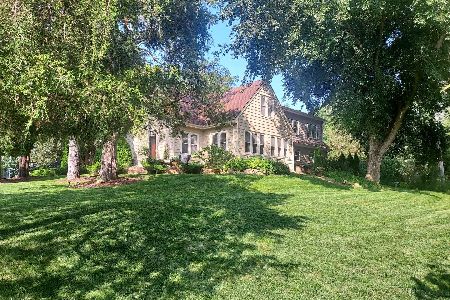
For Sale
$619,500
5 beds / 2.0 baths / 3,200 ft2
Single Family / Built: 1935
61
Nearby Sold Comparables
25244 Pebble Creek Drive, Tower Lakes, Illinois 60010

Sold
$475,000
4 beds / 2.2 baths / 3,435 ft2
Single Family / Built: 1986
4757
289 Pebble Creek Drive, Tower Lakes, Illinois 60010
Sold
$549,900
4 beds / 3.1 baths / 0 ft2
Single Family / Built: 1980
5339
280 Pebble Creek Drive, Tower Lakes, Illinois 60010
Sold
$239,900
4 beds / 2.1 baths / 3,500 ft2
Single Family / Built: 1986
4120
280 Pebble Creek Drive, Tower Lakes, Illinois 60010
Sold
$599,000
4 beds / 2.2 baths / 3,547 ft2
Single Family / Built: 1986
3827
284 Pebble Creek Drive, Tower Lakes, Illinois 60010
Sold
$565,000
4 beds / 2.2 baths / 2,882 ft2
Single Family / Built: 1983
2118
278 Pebble Creek Drive, Tower Lakes, Illinois 60010
Sold
$575,000
4 beds / 2.2 baths / 0 ft2
Single Family / Built: 1979
6749
Contact Agent
Listing Provided By
RE/MAX of Barrington
