

2615 Camden Street, Geneva, Illinois 60134


$732,000
|
Sold
|
|
| Status: | Closed |
| Sqft: | 3,127 |
| Cost/Sqft: | $232 |
| Beds: | 4 |
| Baths: | 4 |
| Year Built: | 2015 |
| Property Taxes: | $13,393 |
| Lot Size: | 0,41 |
Description
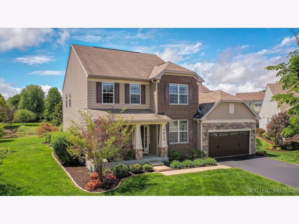
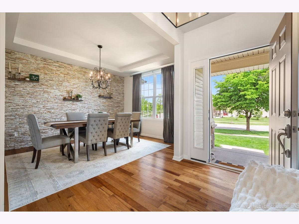
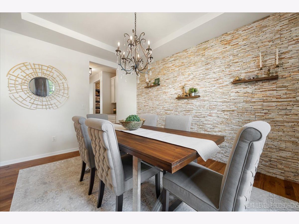
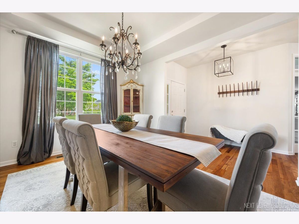
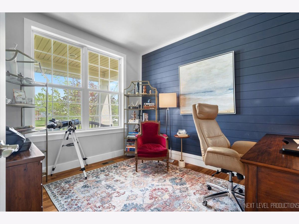
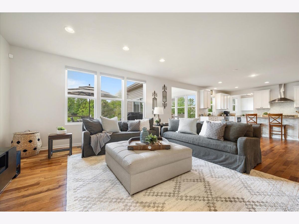
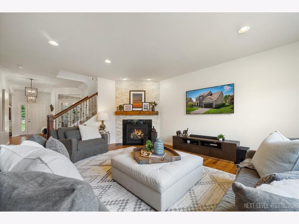
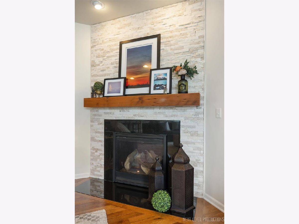
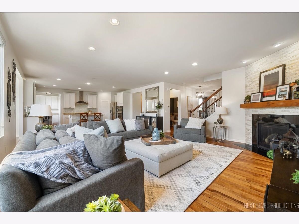
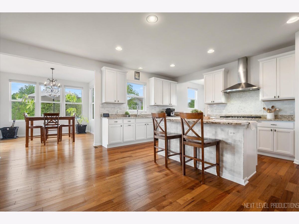
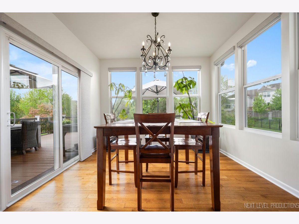
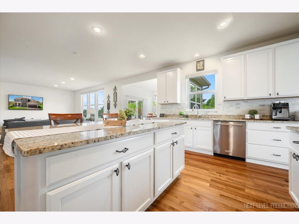
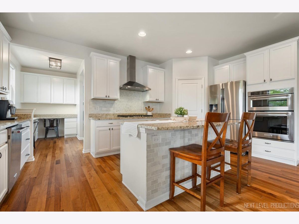
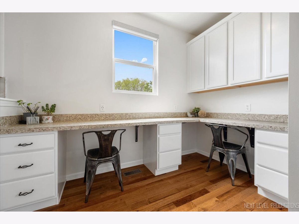
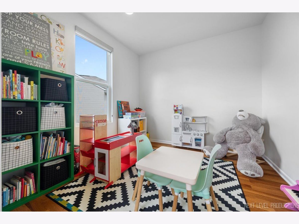
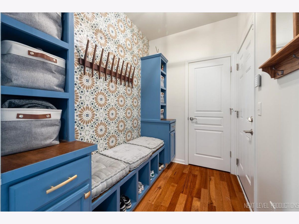
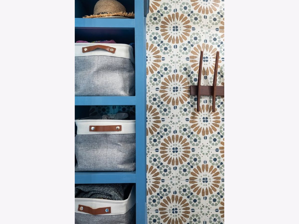
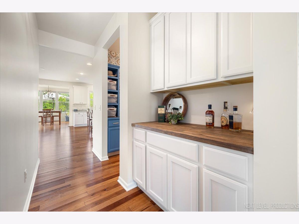
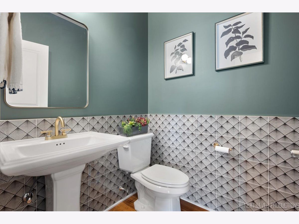
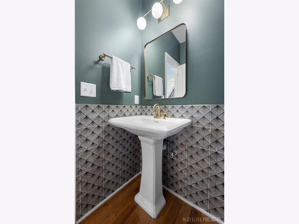
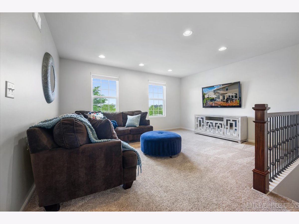
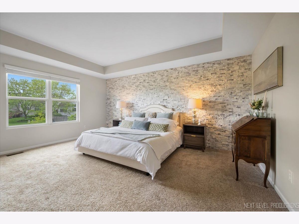
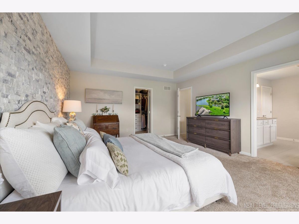
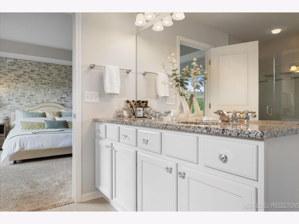
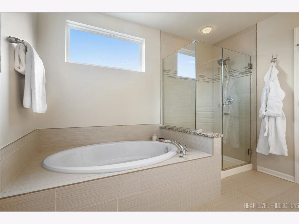
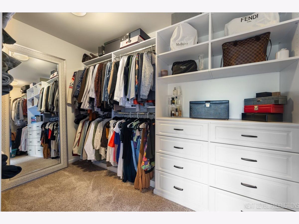
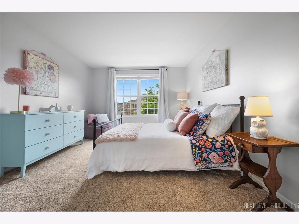
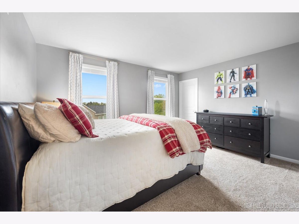
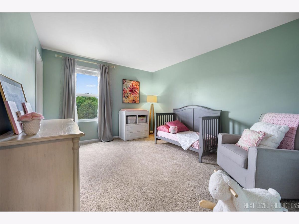
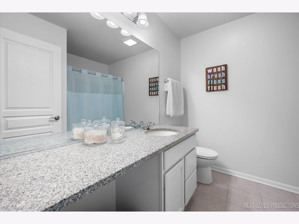
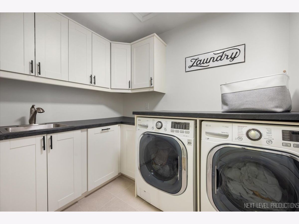
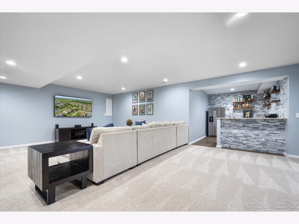
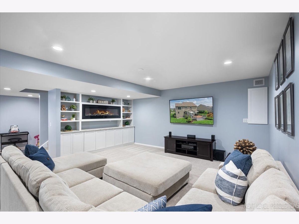
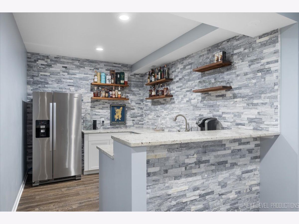
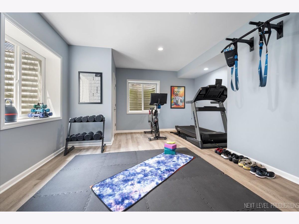
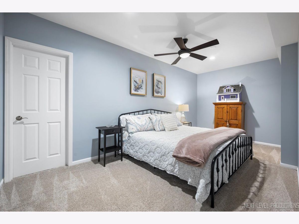
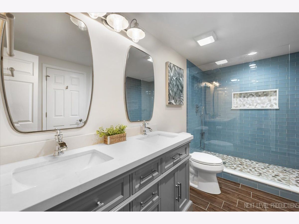
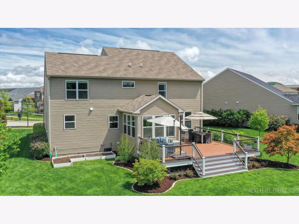
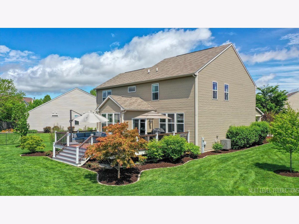
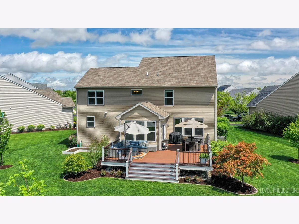
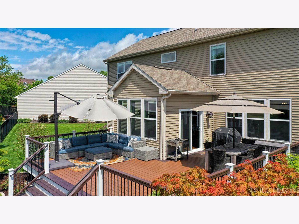
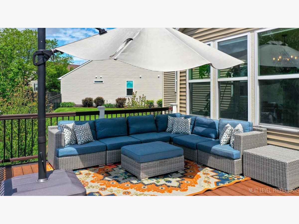
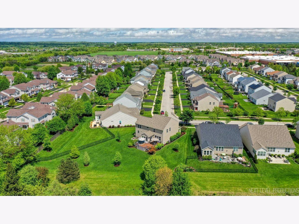
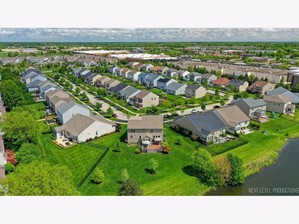
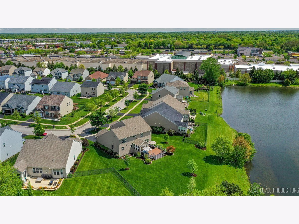
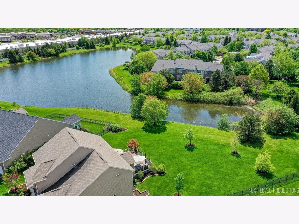
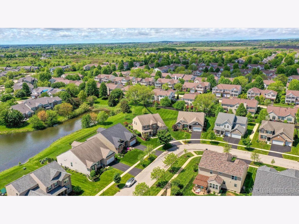
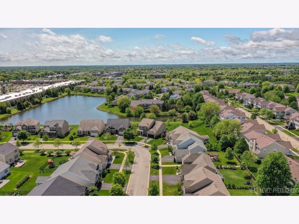
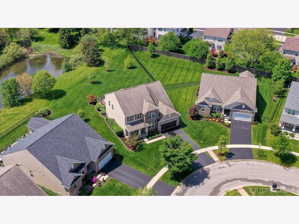
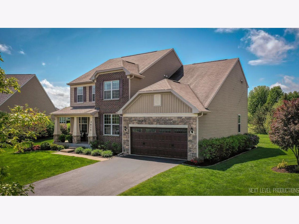
THIS IS THE HOME YOU'VE BEEN WAITING FOR!!! This stunning, newer beauty sits high upon a PREMIUM pond view lot, in Geneva's conveniently located Lincoln Square neighborhood. As you step inside, you'll be greeted by an open and airy floorplan, with gleaming hardwood floors and fresh neutral paint, accented with white millwork. The foyer opens to a large dining room ~ perfect for holidays and dinner parties. The chef's kitchen is a dream, featuring granite countertops, stainless steel appliances, an abundance of cabinets and a walk-in pantry. The separate, sunny eating area provides a picturesque place for meals. The kitchen seamlessly flows into the spacious great room, which boasts a gas log fireplace. This home offers nice versatility, with a family workspace off of the kitchen, which leads to a flex room (currently being used as a playroom). The French Doors across from the dining room lead to a more formal, stately office. A stylish half bath, charming butler's pantry and spacious mud room complete the first level. Upstairs, there are four generous bedrooms plus a loft. The primary en suite is a true retreat, with a tray ceiling and a huge walk-in closet, with organizers and cedar closet nook. The spa-like primary bath has dual vanities, a large tub, private water closet and a glass surround shower. The three additional spacious bedrooms on the second floor each have their own walk-in closet and share a hall bath. The good-sized laundry room completes the second floor. Downstairs, the basement has been beautifully finished ~ SO MUCH incredible living space here! There is a second family room with classic built-ins and electric fireplace, bar/kitchenette, exercise room, storage areas, 5th bedroom and gorgeous full bath. Be sure not to miss the exquisite private backyard oasis out the breakfast room door ~ complete with a massive deck, breathtaking landscaping and stunning pond views. It's the perfect addition for hosting parties or simply enjoying the outdoors in style. The irrigation system was just serviced and is included, to keep your lawn lush. Fantastic location, having close proximity to Geneva Commons shopping, dining, entertainment, parks and walking trails. The charming Historic Downtown Geneva, with its festivals, restaurants and convenient Metra station, is just minutes away. All this, plus award winning Geneva Schools!
Property Specifics
| Single Family | |
| — | |
| Traditional | |
| 2015 | |
| Finished, Egress Window, Full | |
| Vinyl Siding, Brick, Stone | |
| Asphalt | |
| RIVERTON | |
| No | |
| 0.41 |
| Kane | |
| Lincoln Square | |
| 512 / Annual | |
| Other | |
| Public | |
| Public Sewer | |
| Central Air | |
| Gas, Forced Air | |
| 12050505 | |
| 1205206015 |
Nearby Schools
| NAME: | DISTRICT: | DISTANCE: | |
|---|---|---|---|
|
Grade School
Heartland Elementary School |
304 | — | |
|
Middle School
Geneva Middle School |
304 | Not in DB | |
|
High School
Geneva Community High School |
304 | Not in DB | |

Room Specifics
Total Bedrooms: 5
Bedrooms Above Ground: 4
Bedrooms Below Ground: 1
Dimensions: 14X17
Floor Type: Carpet
Dimensions: 12X18
Floor Type: Carpet
Dimensions: 11X14
Floor Type: Carpet
Dimensions: 13X11
Floor Type: Carpet
Full Bathrooms: 4
Bathroom Amenities: Separate Shower, Double Sink
Bathroom in Basement: 0
Dimensions: 11X14
Floor Type: Hardwood
Dimensions: 12X18
Floor Type: Hardwood
Features: Eating Area-Breakfast Bar, Eating Area-Table Space, Island, Pantry-Butler, Pantry-Walk-in, Granite Counters, Updated Kitchen
Dimensions: 6X8
Floor Type: Ceramic Tile
Dimensions: 18X26
Floor Type: Hardwood
Rooms: Exercise Room, Play Room, Office, Loft, Workshop, Mud Room, Bedroom 5, Breakfast Room
Name: Exercise Room
Dimensions: 11X18
Floor Type: Wood Laminate
Name: Play Room
Dimensions: 12X10
Floor Type: Hardwood
Name: Office
Dimensions: 6X10
Floor Type: Hardwood
Name: Loft
Dimensions: 12X16
Floor Type: Carpet
Name: Work Room
Dimensions: 6X10
Floor Type: Hardwood
Name: Mud Room
Dimensions: 6X8
Floor Type: Hardwood
Name: Bedroom 5
Dimensions: 9X17
Floor Type: Carpet
Name: Breakfast Room
Dimensions: 11X12
Floor Type: Hardwood
Name: Bar/Entertainment
Dimensions: 9X11
Floor Type: Wood Laminate
Other Specifics
| 2.5 | |
| Concrete Perimeter | |
| Asphalt, Garage Door Opener, Garage Owned, Attached, Garage | |
| Upper Level, Sink | |
| Hardwood, Carpet | |
| Deck | |
| — | |
| Landscaped | |
| 52.9X225.6X182.4X139.8 | |
| — | |
| Full, Double Sink, Tub & Separate Shwr | |
| Wet Bar, Built-in Features, Walk-In Closet(s), Bookcases, High Ceilings, Open Floorplan, Granite Counters, Separate Dining Room, Pantry | |
| Double Oven, Microwave, Dishwasher, Refrigerator, Washer, Dryer, Disposal, Stainless Steel Appliance(s), Range Hood, Humidifier | |
| Not in DB | |
| Curbs, Sidewalks, Street Lights, Street Paved | |
| — | |
| Electric, Gas Log, Gas Starter |
Contact Agent
Nearby Similar Homes
Nearby Sold Comparables

Contact Agent
Listing Provided By
Fathom Realty IL LLC
