

2562 Camden Street, Geneva, Illinois 60134
Subdivision > Lincoln Square
Sorry, we are updating photos, please update this page in 15 minutes
$418,294
|
Sold
|
|
| Status: | Closed |
| Sqft: | 2,758 |
| Cost/Sqft: | $148 |
| Beds: | 4 |
| Baths: | 3 |
| Year Built: | 2017 |
| Property Taxes: | $0 |
| Days On Market: | 3378 |
| Lot Size: | 0,00 |
Description
This new construction home features a full gourmet kitchen with stainless steel Whirlpool appliances, granite countertops, and premium maple cabinets! Engineered hardwood throughout the first floor, with tile in the bathrooms and laundry. Fireplace in the gathering room with wrought iron railings on the first floor! Gorgeous sunroom adds to the spacious floorplan. Pictures of similar model. LOT #47
Property Specifics
| Single Family | |
| — | |
| — | |
| 2017 | |
| Full | |
| Vinyl Siding, Brick | |
| Asphalt | |
| GREENFIELD | |
| No | |
| — |
| Kane | |
| Lincoln Square | |
| 710 / Annual | |
| Other | |
| Public | |
| Public Sewer | |
| Central Air | |
| Natural Gas, Forced Air | |
| 09718699 | |
| 1205207013 |
Nearby Schools
| NAME: | DISTRICT: | DISTANCE: | |
|---|---|---|---|
|
Grade School
Heartland Elementary School |
304 | — | |
|
Middle School
Geneva Middle School |
304 | Not in DB | |
|
High School
Geneva Community High School |
304 | Not in DB | |
Property History
| DATE: | EVENT: | PRICE: | SOURCE: |
|---|---|---|---|
| 3 Jan, 2018 | Sold | $418,294 | MRED MLS |
| 20 Oct, 2017 | Under contract | $407,934 | MRED MLS |
| 11 Aug, 2017 | Listed for sale | $407,934 | MRED MLS |
Some photos of this home have been virtually staged.
Sorry, we are updating photos, please update this page in 15 minutesRoom Specifics
All Bedroom Info:
Total Bedrooms: 4
Bedrooms Above Ground: 4
Bedrooms Below Ground: 0
Total Bedrooms: 4
Bedrooms Above Ground: 4
Bedrooms Below Ground: 0
Second Bedroom Info:
Dimensions: —
Location: —Dimensions: —
Floor Type: Carpet
Third Bedroom Info:
Dimensions: —
Location: —Dimensions: —
Floor Type: Carpet
Fourth Bedroom Info:
Dimensions: —
Location: —Dimensions: —
Floor Type: Carpet
Bathroom Info:
Full Bathrooms: 3
Partial Bathrooms: 1Full Bathrooms: 3
Bathroom Amenities: Separate Shower, Double Sink
Bathroom in Basement: 0
Kitchen Info:
Dimensions: —
Location: —Dimensions: —
Floor Type: Hardwood
Features: Eating Area-Table Space, Island, Pantry-Closet
Laundry Room Info:
Dimensions: —
Location: —Dimensions: —
Floor Type: Ceramic Tile
Living Room Info:
Dimensions: —
Location: —Dimensions: —
Floor Type: Hardwood
Additional Rooms Info:
Rooms: Sun Room, Eating Area, Bonus Room, Loft
Basement: FullRooms: Sun Room, Eating Area, Bonus Room, Loft
Other Specifics
| 2 | |
| Concrete Perimeter | |
| Garage | |
| — | |
| — | |
| — | |
| — | |
| — | |
| 122X62 | |
| — | |
| Full | |
| First Floor Laundry | |
| Double Oven, Microwave, Dishwasher, Disposal | |
| Not in DB | |
| — | |
| — | |
| — |
Tax History
| Year | Property Taxes |
|---|
Contact Agent
Nearby Similar Homes
110 Cambridge Drive, Geneva, Illinois 60134
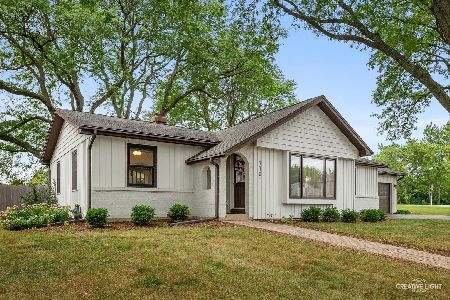
For Sale
$465,000
3 beds / 2.0 baths / 1,565 ft2
Single Family / Built: 1976
18
2899 Cornwall Lane, Geneva, Illinois 60134

For Sale
$645,000
4 beds / 2.1 baths / 2,780 ft2
Single Family / Built: 2004
28
Nearby Sold Comparables


2630 Camden Street, Geneva, Illinois 60134
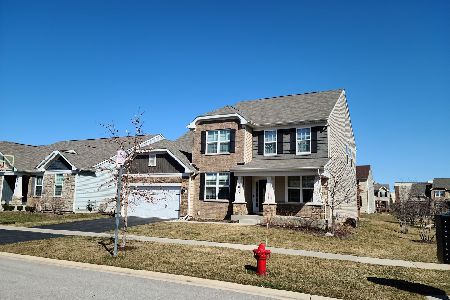
Sold
$484,900
4 beds / 3.1 baths / 3,277 ft2
Single Family / Built: 2015
2062
Contact Agent
Listing Provided By
Dean Realty Company
