

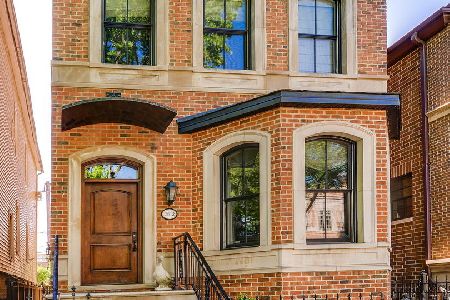
2616 Magnolia Avenue, Lincoln Park, Chicago, Illinois 60614


$1,595,000
|
Sold
|
|
| Status: | Closed |
| Sqft: | 4,100 |
| Cost/Sqft: | $414 |
| Beds: | 5 |
| Baths: | 4 |
| Year Built: | 2007 |
| Property Taxes: | $23,118 |
| Days On Market: | 1368 |
| Lot Size: | 0,07 |
Description
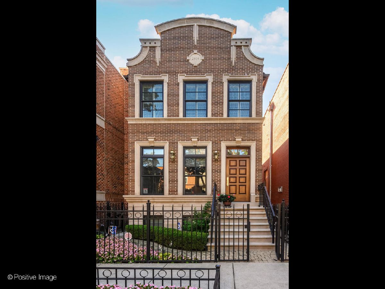
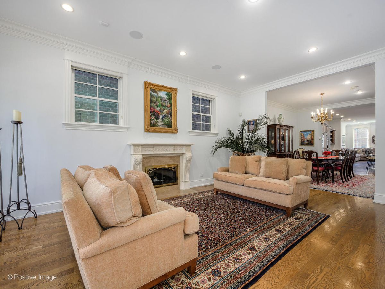
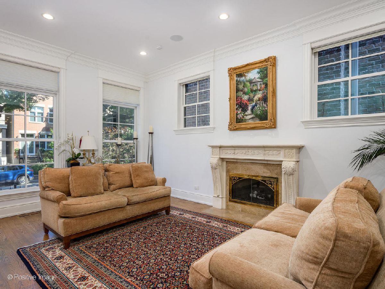
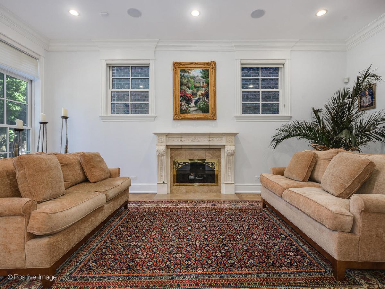
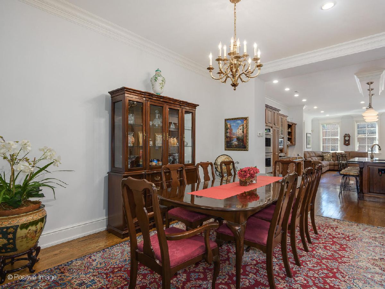
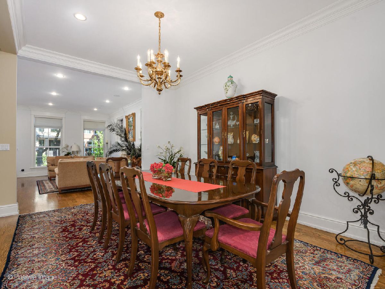
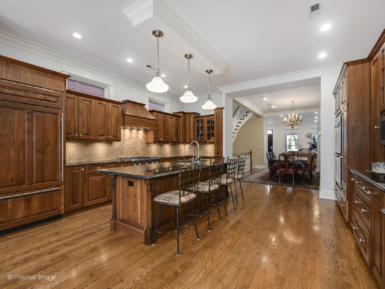
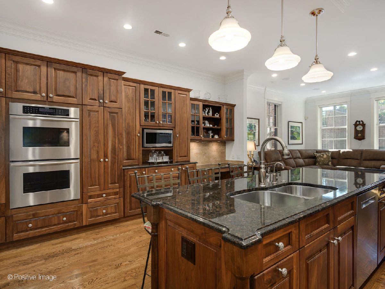
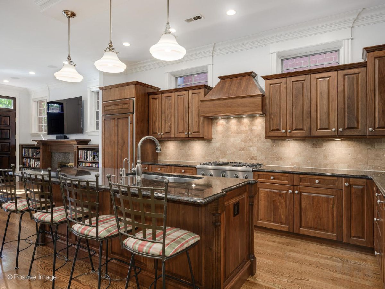
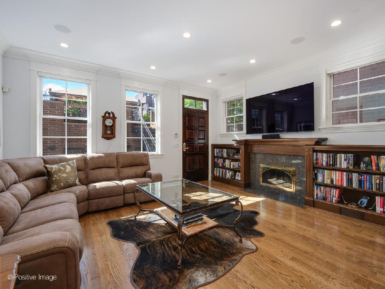
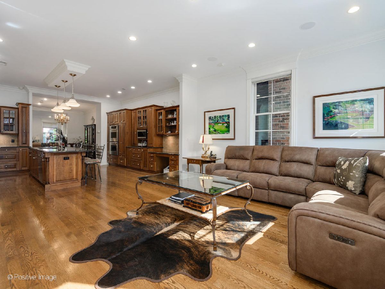
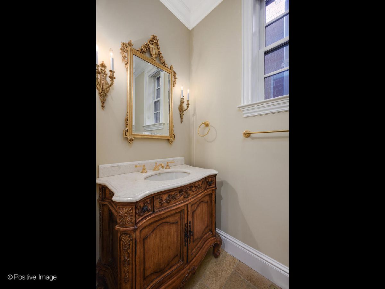
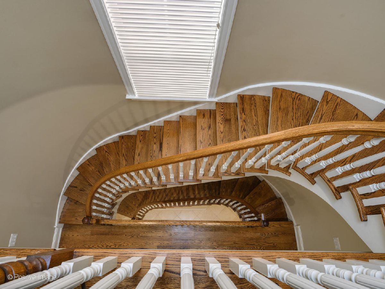
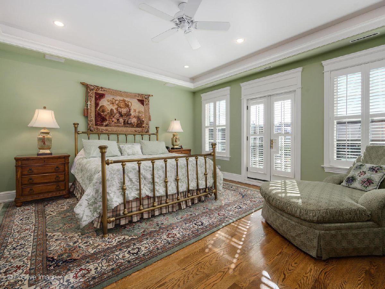
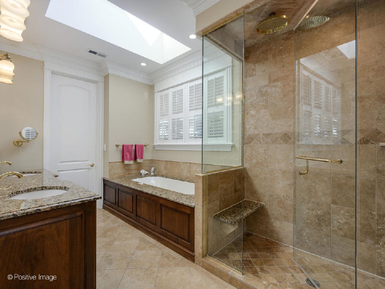
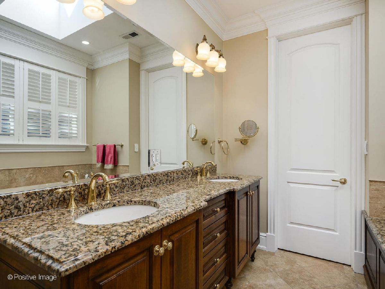
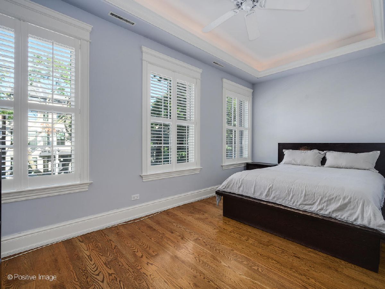
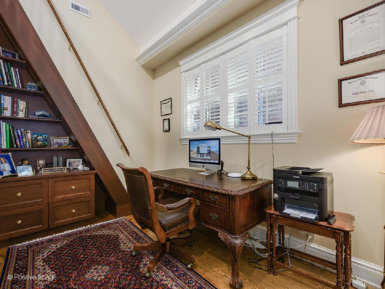
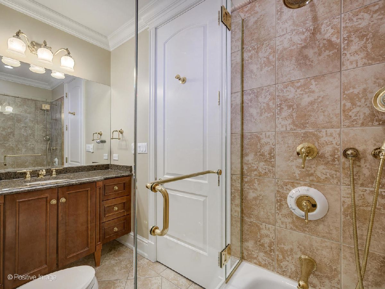
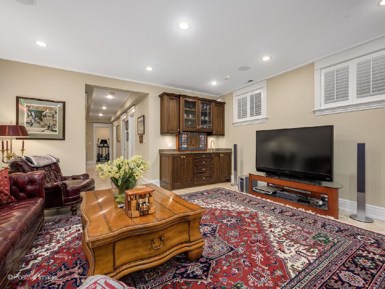
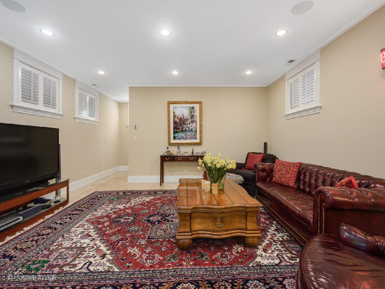
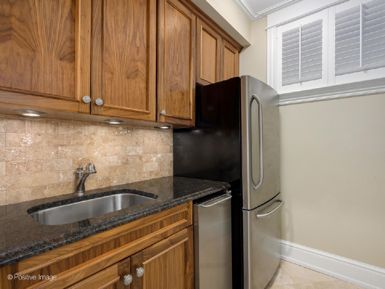
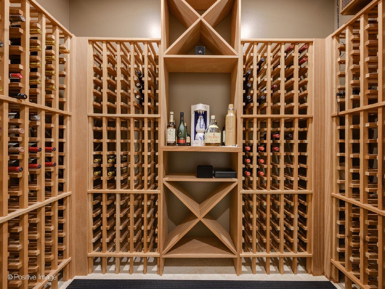
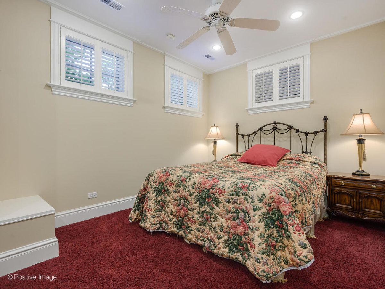
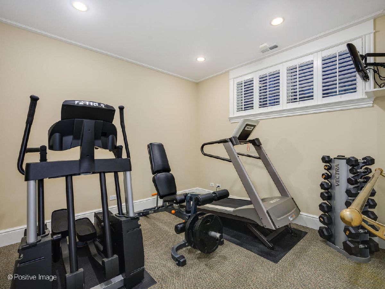
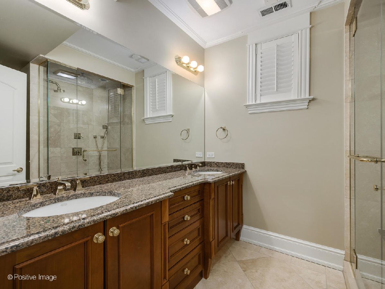
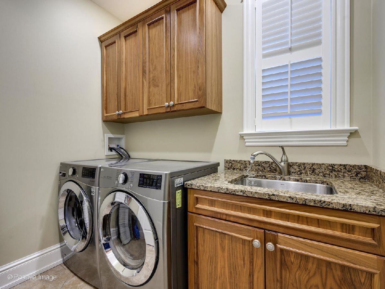
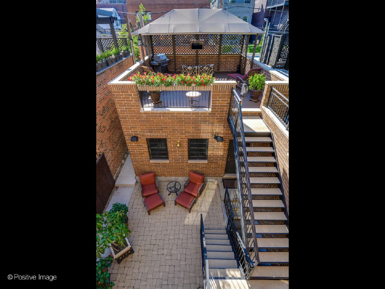
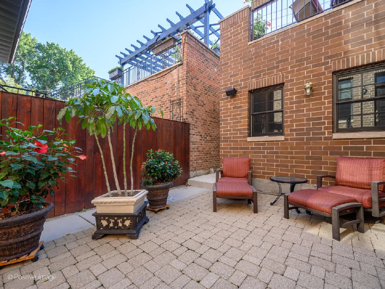
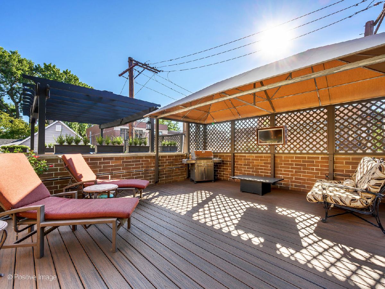
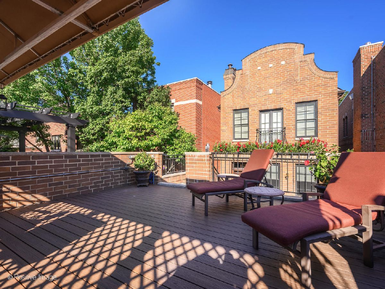
Lincoln Park, centrally located, custom-built home on a highly desired treelined block. Great floor plan featuring five bedrooms, three and a half bathrooms, two woodburning fireplaces and deck above the garage. The main level has an open floor concept with tall ceilings and oversized windows allowing an abundance of natural light inside the home. A great chef's kitchen with professional appliances and custom cabinetry featuring plenty of storage and a desk area. Three gracious bedrooms on the second level and a walk-in over-sized laundry room with side-by-side washer and dryer with utility sink. The light filled primary suite includes his and hers closets including a large walk in and a spa like bathroom with dual vanity sinks, steam shower, jacuzzi tub, heated floors and a private water closet. Enjoy an additional lofted space allowing for a kids club or work area. The lower level featuring radiant heated floors has two additional bedrooms, full bath and a large recreation room with built in wet-bar, kitchenette, a walk in 900 bottle wine cellar, plenty of storage and a large mechanical room with central house vacuum. The professionally landscaped exterior of the home contains a multi zone radiant outdoor snow melt system that covers the front and back stairs, city side walk and rear patio. During the warmer months enjoy a large built out garage deck with Trex flooring, canopy for shade, speakers, TV and irrigation system. Located in a perfect walkable neighborhood, short distance to the Diversey and Fullerton El stops, Lakeshore Sport and Fitness, Wrightwood Park, the Kennedy expressway and multiple dining and shopping options.
Property Specifics
| Single Family | |
| — | |
| — | |
| 2007 | |
| — | |
| — | |
| No | |
| 0.07 |
| Cook | |
| — | |
| 0 / Not Applicable | |
| — | |
| — | |
| — | |
| 11654956 | |
| 14293090390000 |
Nearby Schools
| NAME: | DISTRICT: | DISTANCE: | |
|---|---|---|---|
|
Middle School
Harriet Tubman Elementary School |
299 | Not in DB | |
|
High School
Lincoln Park High School |
299 | Not in DB | |
|
Alternate Elementary School
Harriet Tubman Elementary School |
— | Not in DB | |
Property History
| DATE: | EVENT: | PRICE: | SOURCE: |
|---|---|---|---|
| 1 Feb, 2023 | Sold | $1,595,000 | MRED MLS |
| 3 Dec, 2022 | Under contract | $1,699,000 | MRED MLS |
| 18 Oct, 2022 | Listed for sale | $1,699,000 | MRED MLS |
Room Specifics
Total Bedrooms: 5
Bedrooms Above Ground: 5
Bedrooms Below Ground: 0
Dimensions: —
Floor Type: —
Dimensions: —
Floor Type: —
Dimensions: —
Floor Type: —
Dimensions: —
Floor Type: —
Full Bathrooms: 4
Bathroom Amenities: Whirlpool,Separate Shower,Steam Shower,Double Sink,Soaking Tub
Bathroom in Basement: 1
Rooms: —
Basement Description: Finished,Exterior Access
Other Specifics
| 2 | |
| — | |
| Off Alley | |
| — | |
| — | |
| 24X125 | |
| — | |
| — | |
| — | |
| — | |
| Not in DB | |
| — | |
| — | |
| — | |
| — |
Tax History
| Year | Property Taxes |
|---|---|
| 2023 | $23,118 |
Contact Agent
Nearby Similar Homes

Nearby Sold Comparables
Contact Agent
Listing Provided By
Jameson Sotheby's Intl Realty
