

2617 Kendall Crossing, Johnsburg, Illinois 60051


$193,800
|
Sold
|
|
| Status: | Closed |
| Sqft: | 1,504 |
| Cost/Sqft: | $133 |
| Beds: | 2 |
| Baths: | 4 |
| Year Built: | 2007 |
| Property Taxes: | $3,861 |
| Days On Market: | 2090 |
| Lot Size: | 0,00 |
Description
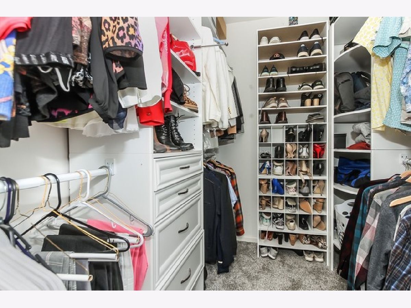
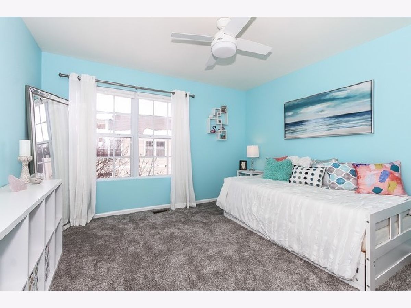
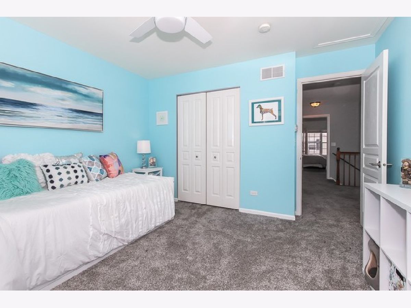
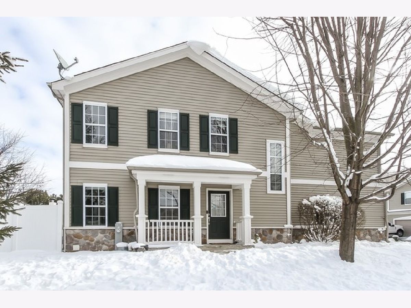
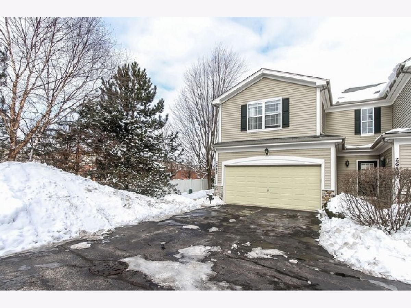
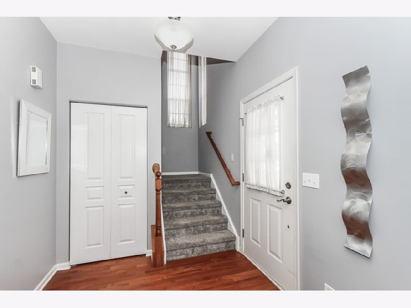
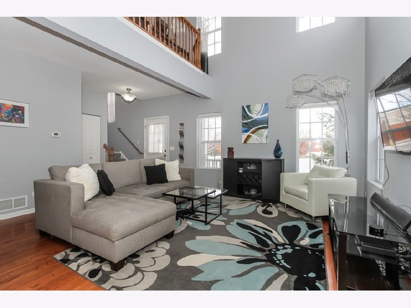
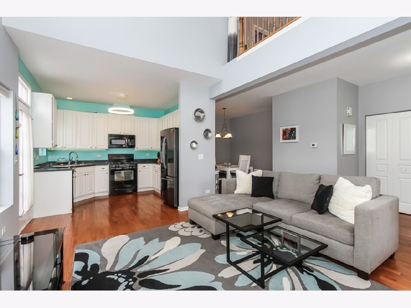
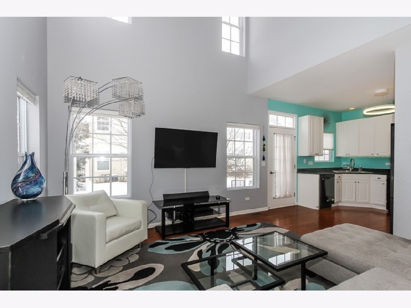
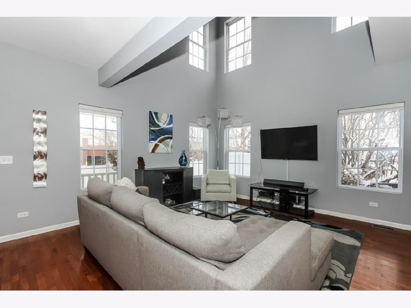
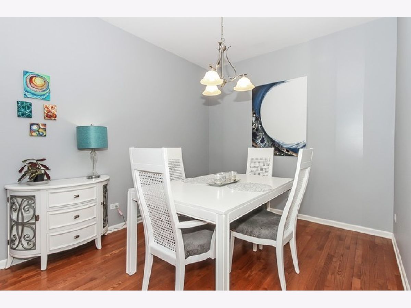
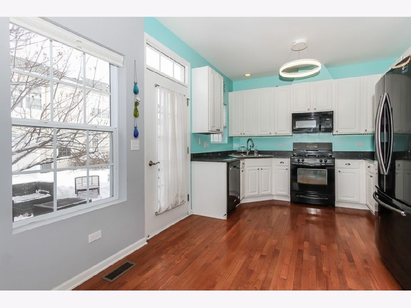
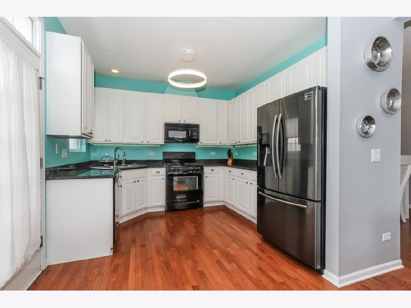
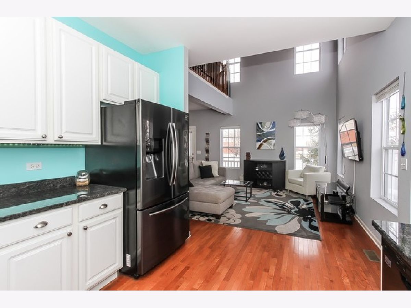
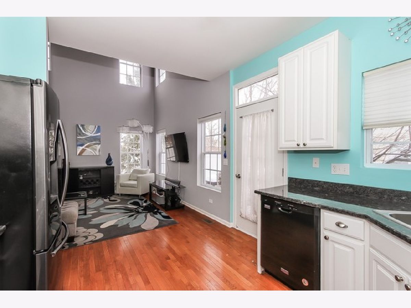
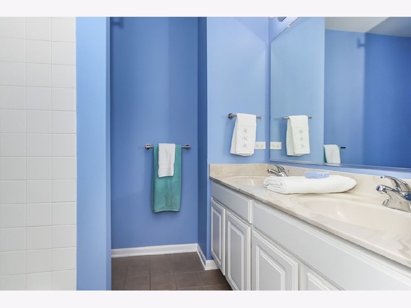
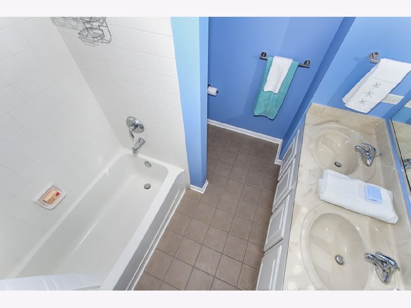
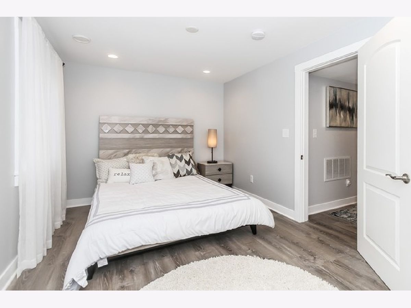
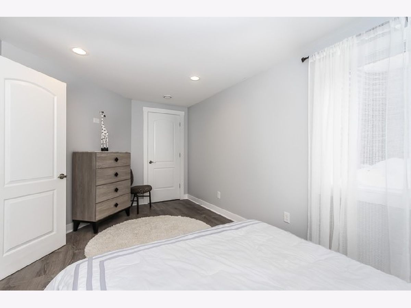
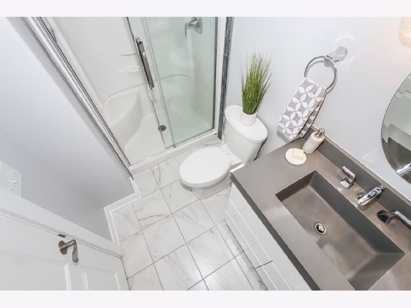
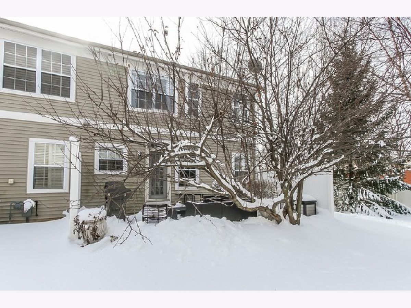
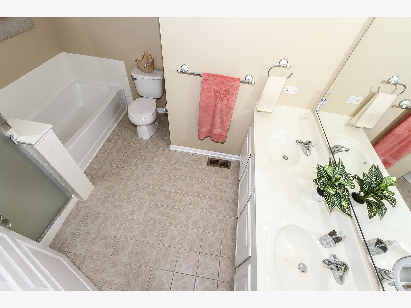
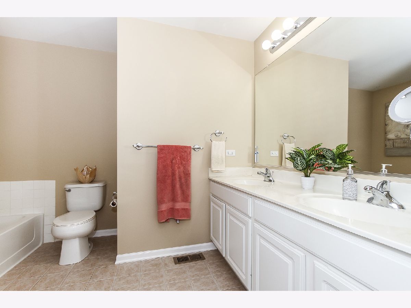
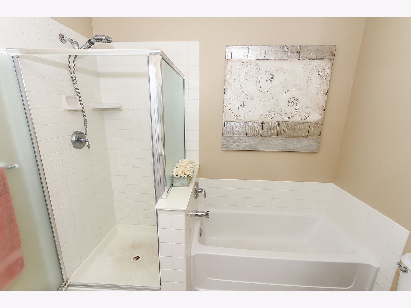
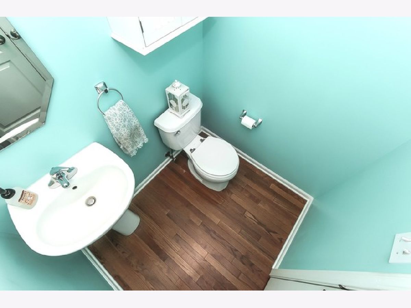
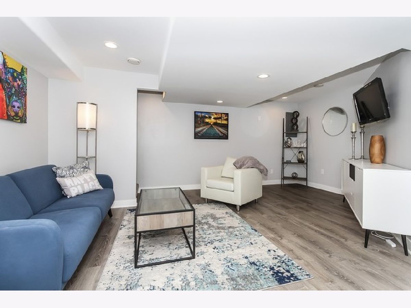
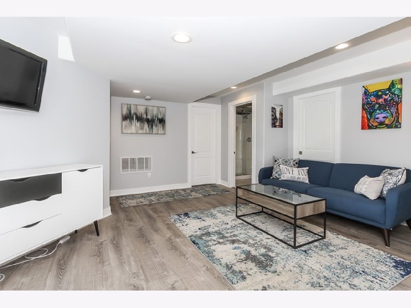
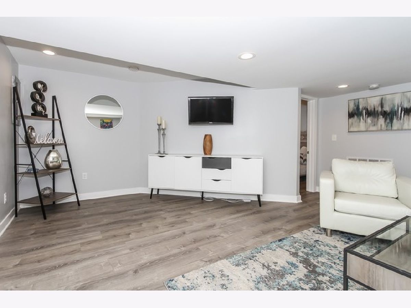
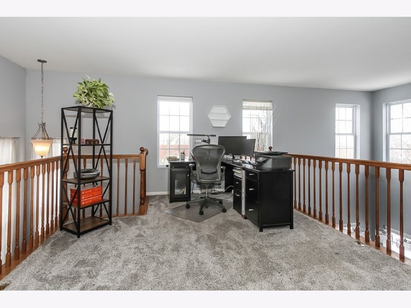
This 2 story townhome has been beautifully updated with on trend paint colors, newer carpeting and the addition of a 3rd bedroom and full bath! From the minute you walk in you will notice the impressive light filled living room with vaulted ceilings and hardwood flooring. The kitchen boasts white cabinetry and granite counter tops. A separate dining room and convenient laundry room round out the first floor. Upstairs you will find the spacious loft that overlooks the living room and a perfect spot for an in-home office. The master bedroom has a huge walk-in closet, and a private bath with a double sink vanity, soaking tub and separate shower. The second bedroom has use of the hall bath. The lower level has been finished with stunning new flooring and includes a family room, nicely sized bedroom and a full bath. Incredibly well maintained and in move in condition!
Property Specifics
| Condos/Townhomes | |
| 2 | |
| — | |
| 2007 | |
| Full | |
| Vinyl Siding, Stone | |
| Asphalt | |
| — | |
| No | |
| — |
| Mc Henry | |
| Running Brook Farm | |
| 174 / Monthly | |
| Insurance, Exterior Maintenance, Lawn Care, Snow Removal | |
| Public | |
| Public Sewer | |
| Central Air | |
| Natural Gas, Forced Air | |
| 10988446 | |
| 0923276113 |
Property History
| DATE: | EVENT: | PRICE: | SOURCE: |
|---|---|---|---|
| 10 Mar, 2021 | Sold | $193,800 | MRED MLS |
| 8 Feb, 2021 | Under contract | $199,900 | MRED MLS |
| 5 Feb, 2021 | Listed for sale | $199,900 | MRED MLS |



Room Specifics
Total Bedrooms: 3
Bedrooms Above Ground: 2
Bedrooms Below Ground: 1
Dimensions: —
Floor Type: Carpet
Dimensions: —
Floor Type: Carpet
Full Bathrooms: 4
Bathroom Amenities: Separate Shower, Double Sink
Bathroom in Basement: 1
Dimensions: —
Floor Type: Hardwood
Dimensions: —
Floor Type: Hardwood
Dimensions: —
Floor Type: Vinyl
Dimensions: —
Floor Type: Hardwood
Dimensions: —
Floor Type: Other
Rooms: Loft
Other Specifics
| 2 | |
| Concrete Perimeter | |
| Garage | |
| — | |
| — | |
| — | |
| Patio, Porch, End Unit | |
| Common Grounds | |
| 53 X 73 | |
| — | |
| Full | |
| Vaulted/Cathedral Ceilings, Hardwood Floors, First Floor Laundry, Laundry Hook-Up in Unit, Walk-In Closet(s) | |
| Range, Microwave, Dishwasher, Refrigerator, Washer, Dryer, Disposal | |
| Not in DB | |
| — | |
| — | |
| — |
Tax History
| Year | Property Taxes |
|---|---|
| 2021 | $3,861 |
Contact Agent
Nearby Similar Homes
Nearby Sold Comparables



Contact Agent
Listing Provided By
RE/MAX of Barrington
