

2617 Kendall Crossing, Johnsburg, Illinois 60051
Subdivision > Running Brook Farm
Sorry, we are updating photos, please update this page in 15 minutes
$135,000
|
Sold
|
|
| Status: | Closed |
| Sqft: | 1,504 |
| Cost/Sqft: | $96 |
| Beds: | 2 |
| Baths: | 3 |
| Year Built: | 2007 |
| Property Taxes: | $4,582 |
| Days On Market: | 4096 |
| Lot Size: | 0,00 |
Description
This lovely 2 bedroom + loft, 2.5 bath end unit town home is perfect in so many ways! Open and airy floor plan, hardwood flooring on the main level and two-story living room! Nicely sized master suite with volume ceilings and full master bath! Other amenities include an open loft area, full finished basement with storage, 2 car attached garage and a patio off of the kitchen!
Property Specifics
| Condos/Townhomes | |
| 2 | |
| — | |
| 2007 | |
| Full | |
| Vinyl Siding, Stone | |
| Asphalt | |
| — | |
| No | |
| — |
| Mc Henry | |
| Running Brook Farm | |
| 155 / Monthly | |
| Insurance, Exterior Maintenance, Lawn Care, Snow Removal | |
| Public | |
| Public Sewer | |
| Central Air | |
| Natural Gas, Forced Air | |
| 09007665 | |
| 0923276113 |
Nearby Schools
| NAME: | DISTRICT: | DISTANCE: | |
|---|---|---|---|
|
Grade School
James C Bush Elementary School |
12 | — | |
|
Middle School
Johnsburg Junior High School |
12 | Not in DB | |
|
High School
Johnsburg High School |
12 | Not in DB | |
Property History
| DATE: | EVENT: | PRICE: | SOURCE: |
|---|---|---|---|
| 19 May, 2016 | Sold | $135,000 | MRED MLS |
| 10 Feb, 2016 | Under contract | $145,000 | MRED MLS |
| — | Last price change | $150,000 | MRED MLS |
| 10 Aug, 2015 | Listed for sale | $150,000 | MRED MLS |
Sorry, we are updating photos, please update this page in 15 minutes
Room Specifics
All Bedroom Info:
Total Bedrooms: 2
Bedrooms Above Ground: 2
Bedrooms Below Ground: 0
Total Bedrooms: 2
Bedrooms Above Ground: 2
Bedrooms Below Ground: 0
Second Bedroom Info:
Dimensions: —
Location: —Dimensions: —
Floor Type: Carpet
Bathroom Info:
Full Bathrooms: 3
Partial Bathrooms: 1Full Bathrooms: 3
Bathroom Amenities: Separate Shower, Double Sink
Bathroom in Basement: 0
Dining Room Info:
Dimensions: —
Location: —Dimensions: —
Floor Type: Hardwood
Kitchen Info:
Dimensions: —
Location: —Dimensions: —
Floor Type: Hardwood
Laundry Room Info:
Dimensions: —
Location: —Dimensions: —
Floor Type: Vinyl
Living Room Info:
Dimensions: —
Location: —Dimensions: —
Floor Type: Hardwood
Additional Rooms Info:
Rooms: Loft, Recreation Room, Other Room
Basement: FullRooms: Loft, Recreation Room, Other Room
Other Specifics
| 2 | |
| Concrete Perimeter | |
| Garage | |
| — | |
| — | |
| — | |
| Patio, Porch, Storms/Screens, End Unit | |
| Common Grounds | |
| 53 X 73 | |
| — | |
| Full | |
| Vaulted/Cathedral Ceilings, Hardwood Floors, First Floor Laundry, Laundry Hook-Up in Unit, Storage | |
| Range, Microwave, Dishwasher, Refrigerator, Washer, Dryer, Disposal | |
| Not in DB | |
| — | |
| — | |
| — |
Tax History
| Year | Property Taxes |
|---|---|
| 2016 | $4,582 |
Contact Agent
Nearby Similar Homes
2702 Kendall Crossing, Mchenry, Illinois 60051
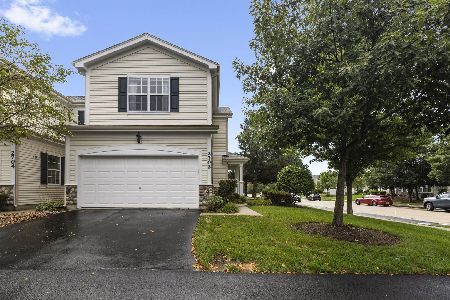
For Sale
$300,000
3 beds / 2.1 baths / 1,700 ft2
Condos/Townhomes / Built: 2009
52
2714 Kendall Crossing, Johnsburg, Illinois 60051
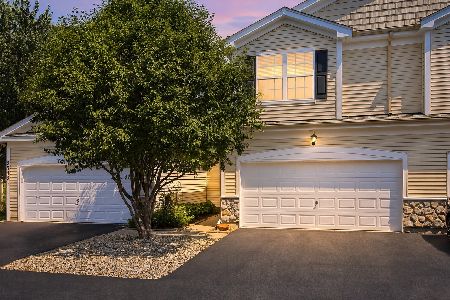
For Sale
$305,000
2 beds / 3.1 baths / 1,609 ft2
Condos/Townhomes / Built: 2007
75
Nearby Sold Comparables
2617 Kendall Crossing, Johnsburg, Illinois 60051

Sold
$199,900
2 beds / 3.1 baths / 1,504 ft2
Condos/Townhomes / Built: 2007
2090
2613 Kendall Crossing, Johnsburg, Illinois 60051

Sold
$170,000
2 beds / 2.1 baths / 1,609 ft2
Condos/Townhomes / Built: 2006
2939
2627 Kendall Crossing, Johnsburg, Illinois 60051

Sold
$200,000
2 beds / 2.1 baths / 1,568 ft2
Condos/Townhomes / Built: 2007
1826
2625 Kendall Crossing Drive, Johnsburg, Illinois 60051
Sold
$140,900
3 beds / 2.1 baths / 1,493 ft2
Condos/Townhomes / Built: 2006
6148
2625 Kendall Crossing Drive, Johnsburg, Illinois 60051
Sold
$135,000
3 beds / 2.1 baths / 1,640 ft2
Condos/Townhomes / Built: 2006
4824
2625 Kendall Crossing, Johnsburg, Illinois 60051

Sold
$199,000
3 beds / 2.1 baths / 1,640 ft2
Condos/Townhomes / Built: 2006
1693
Contact Agent
Listing Provided By
RE/MAX of Barrington
