

2617 State Street, Rockford, Illinois 61108


$160,800
|
Sold
|
|
| Status: | Closed |
| Sqft: | 1,303 |
| Cost/Sqft: | $123 |
| Beds: | 2 |
| Baths: | 2 |
| Year Built: | 1956 |
| Property Taxes: | $4,416 |
| Lot Size: | 0,36 |
Description
Spacious 2 bedroom, 2 full bathroom and 2-car garage ranch home with walk-out basement! Light and bright living room with hardwood flooring and floor to ceiling windows. Spacious eat-in kitchen with stainless steel appliances. Sun room off the kitchen with vaulted ceilings, separate dining room with hardwood flooring and bay window and family room with tile flooring. Lower level has a spacious rec room with gas fireplace and vinyl plank flooring, flex room with attached full bathroom and an extra room that can make a great office with large picture window and exterior access from the lower level. Minutes from Downtown Rockford and 2 major hospitals.
Property Specifics
| Single Family | |
| — | |
| Ranch | |
| 1956 | |
| Finished, Exterior Entry, Full, Walk-Out Access | |
| Stone, Wood Siding | |
| — | |
| — | |
| No | |
| 0.36 |
| Winnebago | |
| — | |
| — / Not Applicable | |
| None | |
| Public | |
| Public Sewer | |
| Central Air | |
| Forced Air | |
| 12174635 | |
| 1230105005 |
Nearby Schools
| NAME: | DISTRICT: | DISTANCE: | |
|---|---|---|---|
|
Grade School
Maud E Johnson Elementary School |
205 | — | |
|
Middle School
Abraham Lincoln Middle School |
205 | Not in DB | |
|
High School
Rockford East High School |
205 | Not in DB | |


Room Specifics
All Bedroom Info:
Total Bedrooms: 2
Bedrooms Above Ground: 2
Bedrooms Below Ground: 0
Total Bedrooms: 2
Bedrooms Above Ground: 2
Bedrooms Below Ground: 0
Master Bedroom Info:
Dimensions: 13X13
Location: Main LevelDimensions: 13X13
Floor Type: —
Second Bedroom Info:
Dimensions: 10X12
Location: Main LevelDimensions: 10X12
Floor Type: —
Bathroom Info:
Full Bathrooms: 2
Partial Bathrooms: 0Full Bathrooms: 2
Bathroom Amenities: —
Bathroom in Basement: 1
Dining Room Info:
Dimensions: 11X14
Location: Main LevelDimensions: 11X14
Floor Type: —
Kitchen Info:
Dimensions: 11X11
Location: Main LevelDimensions: 11X11
Floor Type: —
Features: Eating Area-Table Space
Living Room Info:
Dimensions: 13X20
Location: Main LevelDimensions: 13X20
Floor Type: —
Family Room Info:
Dimensions: 9X13
Location: Main LevelDimensions: 9X13
Floor Type: —
Additional Rooms Info:
Rooms: Eating Area, Bonus Room, Recreation Room, Enclosed Porch
Basement: Finished, Exterior Entry, Full, Walk-Out AccessRooms: Eating Area, Bonus Room, Recreation Room, Enclosed Porch
First Additional Room Info:
Name: Eating Area
Dimensions: 9X11
Location: Main LevelName: Eating Area
Dimensions: 9X11
Floor Type: —
Second Additional Room Info:
Name: Bonus Room
Dimensions: 11X12
Location: Walkout BasementName: Bonus Room
Dimensions: 11X12
Floor Type: —
Third Additional Room Info:
Name: Recreation Room
Dimensions: 12X22
Location: Walkout BasementName: Recreation Room
Dimensions: 12X22
Floor Type: —
Fourth Additional Room Info:
Name: Enclosed Porch
Dimensions: 13X14
Location: Main LevelName: Enclosed Porch
Dimensions: 13X14
Floor Type: —
Other Specifics
| 2 | |
| — | |
| Garage Owned, Attached, Garage | |
| — | |
| Hardwood | |
| — | |
| — | |
| — | |
| 90X172.39X90X179.22 | |
| — | |
| None | |
| 1st Floor Bedroom, 1st Floor Full Bath | |
| Range, Microwave, Dishwasher | |
| Not in DB | |
| — | |
| — | |
| — |
Contact Agent
Nearby Similar Homes
117 Dawson Avenue, Rockford, Illinois 61107
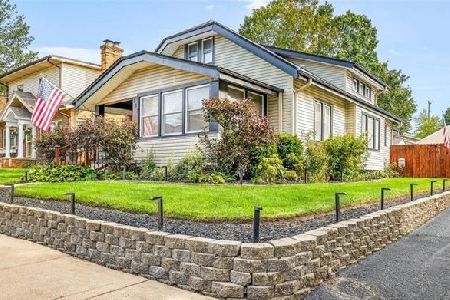
For Sale
$297,500
3 beds / 3.0 baths / 1,879 ft2
Single Family / Built: 1927
50
121 Welty Avenue, Rockford, Illinois 61107
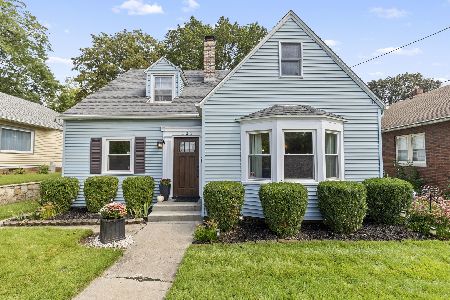
For Sale
$260,000
4 beds / 2.0 baths / 2,756 ft2
Single Family / Built: 1930
15
518 Robert Avenue, Rockford, Illinois 61107
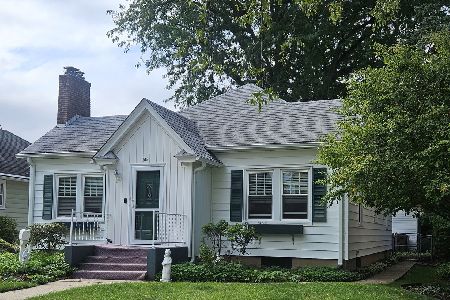
For Sale
$179,000
2 beds / 2.0 baths / 1,118 ft2
Single Family / Built: 1945
61
526 James Avenue, Rockford, Illinois 61107
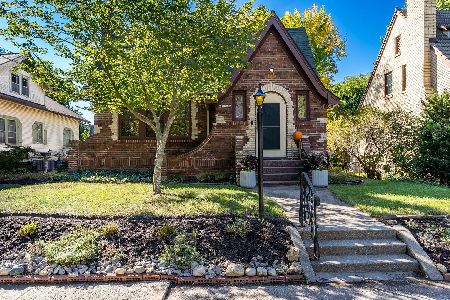
For Sale
$234,000
3 beds / 1.0 baths / 1,650 ft2
Single Family / Built: 1930
15
3025 State Street, Rockford, Illinois 61108

For Sale
$425,000
5 beds / 2.2 baths / 2,738 ft2
Single Family / Built: 1940
130
623 Robert Avenue, Rockford, Illinois 61107
For Sale
$209,900
3 beds / 1.0 baths / 1,632 ft2
Single Family / Built: 1934
31
Nearby Sold Comparables
2611 State Street, Rockford, Illinois 61108

Sold
$85,000
3 beds / 1.1 baths / 1,303 ft2
Single Family / Built: 1956
2710
2611 State Street, Rockford, Illinois 61108
Sold
$59,700
3 beds / 1.1 baths / 1,303 ft2
Single Family / Built: 1956
5158
2602 State Street, Rockford, Illinois 61108

Sold
$199,900
4 beds / 2.1 baths / 3,748 ft2
Single Family / Built: 1928
955
2705 State Street, Rockford, Illinois 61108
Sold
$71,500
2 beds / 2.0 baths / 1,088 ft2
Single Family / Built: 1954
4057
2705 State Street, Rockford, Illinois 61108

Sold
$125,000
2 beds / 2.0 baths / 1,788 ft2
Single Family / Built: 1954
1959
115 Robert Avenue, Rockford, Illinois 61107
Sold
$115,000
3 beds / 1.1 baths / 1,797 ft2
Single Family / Built: 1952
4312
Contact Agent
Listing Provided By
Keller Williams Realty Signature
