

2618 Sanctuary Lane, Spring Grove, Illinois 60081
Sorry, we are updating photos, please update this page in 15 minutes
$650,000
|
Sold
|
|
| Status: | Closed |
| Sqft: | 4,555 |
| Cost/Sqft: | $148 |
| Beds: | 4 |
| Baths: | 5 |
| Year Built: | 2007 |
| Property Taxes: | $14,953 |
| Days On Market: | 4283 |
| Lot Size: | 3,00 |
Description
QUALITY CRAFTSMANSHIP & STUNNING ARCHITECTURAL DESIGN IN THIS CUSTOM STONE AND BRICK HOME. 2 STORY ROTUNDA FOYER OPENS INTO LIVING RM W/18FT CEILINGS & STONE FP. FORMAL DINING W/COFFERED CEILING, KITCHEN W/GRANITE & SS APP'LS, 1ST FLR MASTER W/LUXURY BATH. LOWER LEVEL W/OPEN FOYER, MEDIA RM, STUDY, WINE CELLAR, FULL BATH & EXERCISE RM. IN GROUND POOL, STONE & DECK PATIOS, OUTDOOR FP & GAZEBO COMPLETES 3 ACRE ESTATE
Property Specifics
| Single Family | |
| — | |
| French Provincial | |
| 2007 | |
| Full, English | |
| Brick, Stone | |
| Asphalt | |
| — | |
| No | |
| 3 |
| Mc Henry | |
| — | |
| 0 / Not Applicable | |
| None | |
| Private Well | |
| Septic-Private | |
| Central Air, Zoned | |
| Natural Gas, Forced Air, Steam, Radiant, Zoned | |
| 08842826 | |
| 0413126005 |
Nearby Schools
| NAME: | DISTRICT: | DISTANCE: | |
|---|---|---|---|
|
Grade School
Spring Grove Elementary School |
2 | — | |
|
Middle School
Nippersink Middle School |
2 | Not in DB | |
|
High School
Richmond-burton Community High S |
157 | Not in DB | |
Property History
| DATE: | EVENT: | PRICE: | SOURCE: |
|---|---|---|---|
| 29 May, 2015 | Sold | $650,000 | MRED MLS |
| 11 Apr, 2015 | Under contract | $675,000 | MRED MLS |
| 20 Feb, 2015 | Listed for sale | $675,000 | MRED MLS |
Sorry, we are updating photos, please update this page in 15 minutes
Room Specifics
All Bedroom Info:
Total Bedrooms: 4
Bedrooms Above Ground: 4
Bedrooms Below Ground: 0
Total Bedrooms: 4
Bedrooms Above Ground: 4
Bedrooms Below Ground: 0
Second Bedroom Info:
Dimensions: —
Location: —Dimensions: —
Floor Type: Carpet
Third Bedroom Info:
Dimensions: —
Location: —Dimensions: —
Floor Type: Carpet
Fourth Bedroom Info:
Dimensions: —
Location: —Dimensions: —
Floor Type: Carpet
Bathroom Info:
Full Bathrooms: 5
Partial Bathrooms: 1Full Bathrooms: 5
Bathroom Amenities: Whirlpool, Separate Shower, Double Sink
Bathroom in Basement: 1
Dining Room Info:
Dimensions: —
Location: —Dimensions: —
Floor Type: Hardwood
Kitchen Info:
Dimensions: —
Location: —Dimensions: —
Floor Type: Ceramic Tile
Features: Eating Area-Breakfast Bar, Island
Laundry Room Info:
Dimensions: —
Location: —Dimensions: —
Floor Type: Ceramic Tile
Living Room Info:
Dimensions: —
Location: —Dimensions: —
Floor Type: Carpet
Additional Rooms Info:
Rooms: Eating Area, Exercise Room, Foyer, Loft, Media Room, Office, Study, Walk In Closet
Basement: Full, EnglishRooms: Eating Area, Exercise Room, Foyer, Loft, Media Room, Office, Study, Walk In Closet
Other Specifics
| 3 | |
| Concrete Perimeter | |
| Garage, Space/s | |
| — | |
| — | |
| — | |
| Gazebo, Brick Paver Patio, In Ground Pool, Storms/Screens, Outdoor Fireplace | |
| Horses Allowed, Landscaped | |
| 90X516X194X331X132X359 | |
| Unfinished | |
| Full | |
| Vaulted/Cathedral Ceilings, Skylight(s), Hardwood Floors, Heated Floors, First Floor Bedroom, First Floor Laundry | |
| Range, Microwave, Dishwasher, High End Refrigerator, Disposal, Stainless Steel Appliance(s) | |
| Not in DB | |
| Street Paved | |
| — | |
| Wood Burning, Gas Starter |
Tax History
| Year | Property Taxes |
|---|---|
| 2015 | $14,953 |
Contact Agent
Nearby Similar Homes
2629 Sanctuary Lane, Spring Grove, Illinois 60081
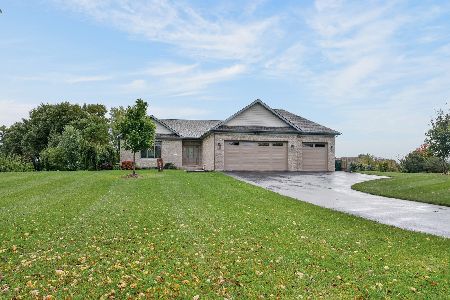
For Sale
$650,000
3 beds / 2.0 baths / 3,600 ft2
Single Family / Built: 2021
8
2919 Il Route 173, Richmond, Illinois 60071
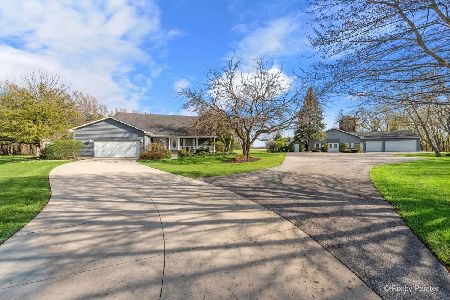
For Sale
$950,000
3 beds / 3.2 baths / 3,222 ft2
Single Family / Built: 1990
203
9510 Martin Drive, Spring Grove, Illinois 60081
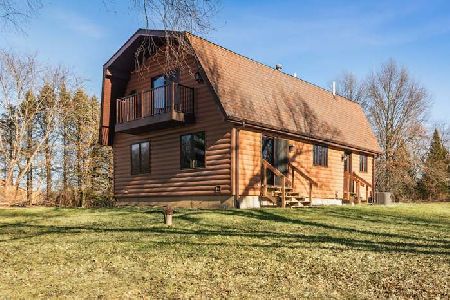
For Sale
$379,900
3 beds / 2.0 baths / 1,626 ft2
Single Family / Built: 1981
47
Nearby Sold Comparables
2612 Sanctuary Lane, Spring Grove, Illinois 60081
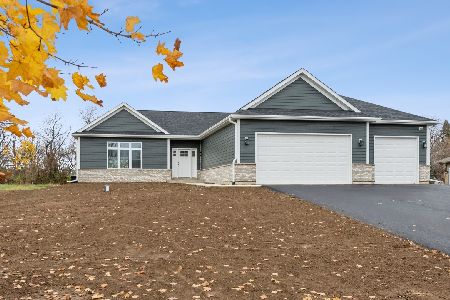
Sold
$499,000
3 beds / 2.0 baths / 2,000 ft2
Single Family / Built: 2024
973
2606 Sanctuary Lane, Spring Grove, Illinois 60081

Sold
$499,900
4 beds / 4.1 baths / 3,807 ft2
Single Family / Built: 2005
4537
2606 Sanctuary Lane, Spring Grove, Illinois 60081
Sold
$489,900
4 beds / 4.1 baths / 3,807 ft2
Single Family / Built: 2005
2773
2629 Sanctuary Lane, Spring Grove, Illinois 60081
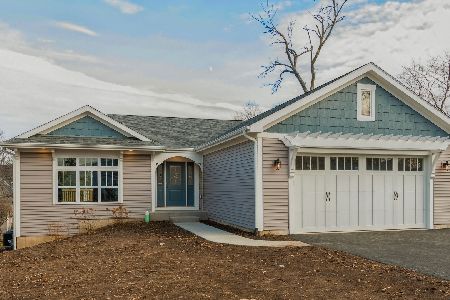
Sold
$364,900
3 beds / 2.0 baths / 2,000 ft2
Single Family / Built: 2021
2095
2641 Sanctuary Lane, Spring Grove, Illinois 60081
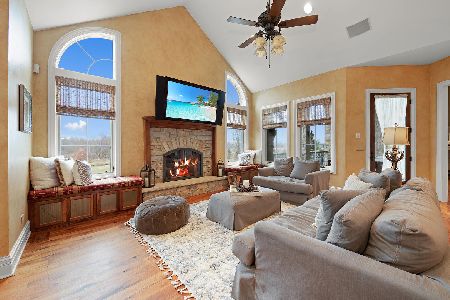
Sold
$1,100,000
6 beds / 6.2 baths / 7,000 ft2
Single Family / Built: 2010
2063
2607 Sanctuary Lane, Spring Grove, Illinois 60081
Sold
$275,000
3 beds / 2.1 baths / 2,411 ft2
Single Family / Built: 2008
5118
Contact Agent
Listing Provided By
Baird & Warner
