

2619 30th Street, Zion, Illinois 60099
Subdivision > Westside Garden Addition


$187,000
|
Sold
|
|
| Status: | Closed |
| Sqft: | 1,264 |
| Cost/Sqft: | $150 |
| Beds: | 3 |
| Baths: | 2 |
| Year Built: | 1999 |
| Property Taxes: | $8,059 |
| Days On Market: | 2334 |
| Lot Size: | 0,50 |
Description
Great home for a large family situated on half an acre! This 5 bedroom, 2 bath raised ranch features cathedral ceilings and a finished basement. The kitchen has stainless steel appliances, ceramic tile floors, pantry, breakfast bar, and is open to the dining room and living room. Sliding doors off the dining room lead out to the raised deck overlooking the expansive backyard. The finished basement is light and bright with tons of natural sunlight shining in through the ample basement windows. There's a 2-car attached garage plus a storage shed. With over 2500 square feet of living space, your family will never run out of room. Get the space you need at a price you won't believe!
Property Specifics
| Single Family | |
| — | |
| — | |
| 1999 | |
| Full | |
| Aluminum Siding, Vinyl Siding, Steel Siding, Brick | |
| Asphalt | |
| — | |
| No | |
| 0.5 |
| Lake | |
| Westside Garden Addition | |
| 0 / Not Applicable | |
| None | |
| Lake Michigan, Public | |
| Public Sewer | |
| Central Air | |
| Natural Gas, Forced Air | |
| 10739205 | |
| 04292040590000 |
Nearby Schools
| NAME: | DISTRICT: | DISTANCE: | |
|---|---|---|---|
|
Grade School
Shiloh Park Elementary School |
6 | — | |
|
Middle School
Zion Central Middle School |
6 | Not in DB | |
|
High School
Zion-benton Twnshp Hi School |
126 | Not in DB | |
Property History
| DATE: | EVENT: | PRICE: | SOURCE: |
|---|---|---|---|
| 19 Aug, 2020 | Sold | $187,000 | MRED MLS |
| 15 Jun, 2020 | Under contract | $189,000 | MRED MLS |
| 8 Jun, 2020 | Listed for sale | $189,000 | MRED MLS |


Room Specifics
All Bedroom Info:
Total Bedrooms: 5
Bedrooms Above Ground: 3
Bedrooms Below Ground: 2
Total Bedrooms: 5
Bedrooms Above Ground: 3
Bedrooms Below Ground: 2
Second Bedroom Info:
Dimensions: —
Location: —Dimensions: —
Floor Type: Carpet
Third Bedroom Info:
Dimensions: —
Location: —Dimensions: —
Floor Type: Carpet
Fourth Bedroom Info:
Dimensions: —
Location: —Dimensions: —
Floor Type: Carpet
Bathroom Info:
Full Bathrooms: 2
Partial Bathrooms: 0Full Bathrooms: 2
Bathroom Amenities: —
Bathroom in Basement: 1
Dining Room Info:
Dimensions: —
Location: —Dimensions: —
Floor Type: Carpet
Kitchen Info:
Dimensions: —
Location: —Dimensions: —
Floor Type: Ceramic Tile
Features: Eating Area-Breakfast Bar
Living Room Info:
Dimensions: —
Location: —Dimensions: —
Floor Type: Carpet
Family Room Info:
Dimensions: —
Location: —Dimensions: —
Floor Type: Carpet
Additional Rooms Info:
Rooms: Bedroom 5, Den
Basement: FullRooms: Bedroom 5, Den
Other Specifics
| 2 | |
| Concrete Perimeter | |
| Garage, Space/s | |
| — | |
| — | |
| — | |
| Deck, Brick Paver Patio | |
| Mature Trees | |
| 72.60 X 300 | |
| — | |
| Full | |
| Vaulted/Cathedral Ceilings | |
| Range, Microwave, Refrigerator, Washer, Dryer, Disposal | |
| Not in DB | |
| Curbs, Sidewalks, Street Lights, Street Paved | |
| — | |
| — |
Tax History
| Year | Property Taxes |
|---|---|
| 2020 | $8,059 |
Contact Agent
Nearby Similar Homes
3002 Gilead Avenue, Zion, Illinois 60099
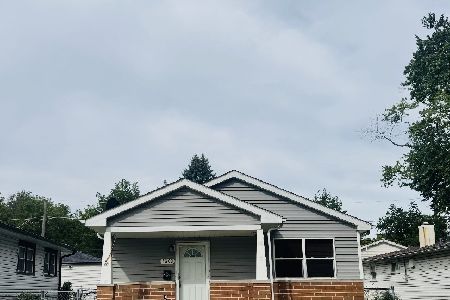
For Sale
$254,000
3 beds / 1.0 baths / 1,344 ft2
Single Family / Built: 2013
43
2823 27th Street, Zion, Illinois 60099
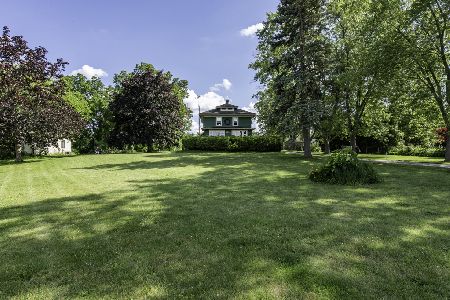
For Sale
$349,900
4 beds / 2.0 baths / 1,344 ft2
Single Family / Built: 1906
122
3016 Gilboa Avenue, Zion, Illinois 60099
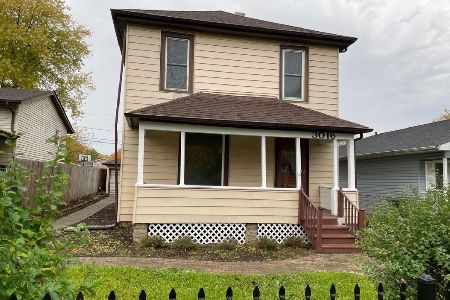
For Sale
$225,000
3 beds / 2.0 baths / 0 ft2
Single Family / Built: 1906
49
2221 Carmel Boulevard, Zion, Illinois 60099
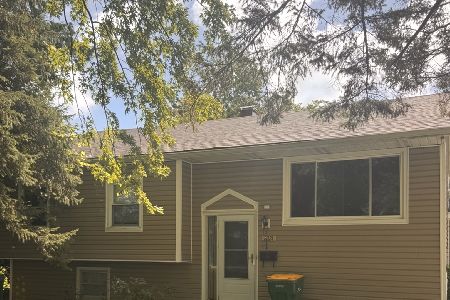
For Sale
$210,000
5 beds / 2.0 baths / 2,009 ft2
Single Family / Built: 1962
37
2714 Gilead Avenue, Zion, Illinois 60099
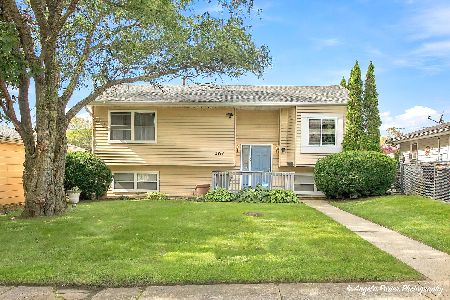
For Sale
$319,900
3 beds / 2.0 baths / 2,140 ft2
Single Family / Built: 1992
16
Nearby Sold Comparables
2615 30th Street, Zion, Illinois 60099

Sold
$189,900
5 beds / 3.0 baths / 2,540 ft2
Single Family / Built: 1999
2358
3024 Lebanon Avenue, Zion, Illinois 60099

Sold
$44,900
2 beds / 1.1 baths / 816 ft2
Single Family / Built: 1982
5232
3024 Lebanon Avenue, Zion, Illinois 60099
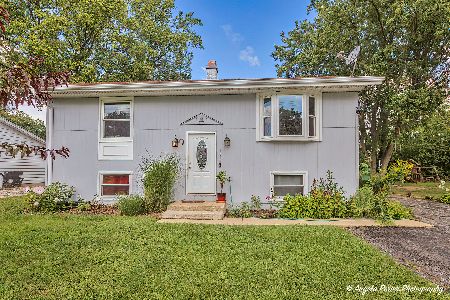
Sold
$260,000
4 beds / 2.0 baths / 1,632 ft2
Single Family / Built: 1982
801
2616 30th Street, Zion, Illinois 60099
Sold
$159,000
5 beds / 2.0 baths / 2,540 ft2
Single Family / Built: 1998
3439
2618 30th Street, Zion, Illinois 60099
Sold
$94,900
5 beds / 3.0 baths / 1,352 ft2
Single Family / Built: 1998
5015
2618 30th Street, Zion, Illinois 60099

Sold
$225,000
5 beds / 3.0 baths / 1,352 ft2
Single Family / Built: 1998
1569
Contact Agent
Listing Provided By
RE/MAX American Dream
