

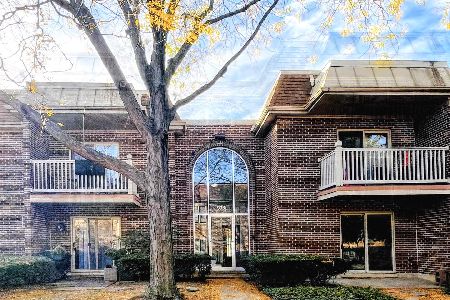
2619 Greenwood Avenue, Arlington Heights, Illinois 60004
Subdivision > Greenwood Place
Sorry, we are updating photos, please update this page in 15 minutes
$275,000
|
Sold
|
|
| Status: | Closed |
| Sqft: | 1,452 |
| Cost/Sqft: | $200 |
| Beds: | 3 |
| Baths: | 4 |
| Year Built: | 1999 |
| Property Taxes: | $6,862 |
| Days On Market: | 3029 |
| Lot Size: | 0,00 |
Description
Welcome the New School Year at your new 3 bedroom townhome in highly rated district 25 and 214. Everything has been done for you, just move in! Brand new flooring throughout the home, new carpeting and freshly painted hallway. 42" kitchen cabinets with new granite countertops. Large eating area with sliders to spacious balcony. Master BR suite with vaulted ceilings, full bath with whirlpool tub, separate shower and double sink with new granite countertop. 3rd bedroom on lower level with a half bath.
Property Specifics
| Condos/Townhomes | |
| 2 | |
| — | |
| 1999 | |
| Partial | |
| Aluminum Siding, Brick, Cedar | |
| Asphalt | |
| COVINGTON | |
| No | |
| — |
| Cook | |
| Greenwood Place | |
| 375 / Monthly | |
| Water, Insurance, Exterior Maintenance, Lawn Care, Scavenger, Snow Removal | |
| Lake Michigan | |
| Public Sewer | |
| Central Air | |
| Natural Gas, Forced Air | |
| 10010954 | |
| 03181171180000 |
Nearby Schools
| NAME: | DISTRICT: | DISTANCE: | |
|---|---|---|---|
|
Grade School
Greenbrier Elementary School |
25 | — | |
|
Middle School
Thomas Middle School |
25 | Not in DB | |
|
High School
Buffalo Grove High School |
214 | Not in DB | |
Property History
| DATE: | EVENT: | PRICE: | SOURCE: |
|---|---|---|---|
| 21 Feb, 2012 | Sold | $234,000 | MRED MLS |
| 1 Jan, 2012 | Under contract | $249,900 | MRED MLS |
| 30 Sep, 2011 | Listed for sale | $249,900 | MRED MLS |
| 24 Aug, 2018 | Sold | $275,000 | MRED MLS |
| 19 Jul, 2018 | Under contract | $289,900 | MRED MLS |
| 9 Jul, 2018 | Listed for sale | $289,900 | MRED MLS |
Sorry, we are updating photos, please update this page in 15 minutes
Room Specifics
All Bedroom Info:
Total Bedrooms: 3
Bedrooms Above Ground: 3
Bedrooms Below Ground: 0
Total Bedrooms: 3
Bedrooms Above Ground: 3
Bedrooms Below Ground: 0
Second Bedroom Info:
Dimensions: —
Location: —Dimensions: —
Floor Type: Hardwood
Third Bedroom Info:
Dimensions: —
Location: —Dimensions: —
Floor Type: Carpet
Bathroom Info:
Full Bathrooms: 4
Partial Bathrooms: 2Full Bathrooms: 4
Bathroom Amenities: Whirlpool, Separate Shower, Double Sink
Bathroom in Basement: 1
Dining Room Info:
Dimensions: —
Location: —Dimensions: —
Floor Type: Hardwood
Kitchen Info:
Dimensions: —
Location: —Dimensions: —
Floor Type: Hardwood
Features: Eating Area-Table Space, Pantry-Closet
Living Room Info:
Dimensions: —
Location: —Dimensions: —
Floor Type: Hardwood
Additional Rooms Info:
Rooms: Eating Area
Basement: PartialRooms: Eating Area
Other Specifics
| 2 | |
| Concrete Perimeter | |
| Garage | |
| — | |
| — | |
| — | |
| Balcony, Storms/Screens | |
| — | |
| INTEGRAL | |
| — | |
| Full | |
| Vaulted/Cathedral Ceilings, Hardwood Floors, Laundry Hook-Up in Unit | |
| Range, Microwave, Dishwasher, Refrigerator, Washer, Dryer, Disposal | |
| Not in DB | |
| — | |
| — | |
| Attached Fireplace Doors/Screen, Gas Log, Gas Starter |
Tax History
| Year | Property Taxes |
|---|---|
| 2012 | $6,582 |
| 2018 | $6,862 |
Contact Agent
Nearby Similar Homes
906 Alleghany Drive, Arlington Heights, Illinois 60004
Short Sale
$235,000
2 beds / 2.0 baths / 1,000 ft2
Condos/Townhomes / Built: 1970
9
Nearby Sold Comparables
2617 Greenwood Avenue, Arlington Heights, Illinois 60004

Sold
$264,900
3 beds / 2.2 baths / 1,892 ft2
Condos/Townhomes / Built: 1998
5699
2617 Greenwood Avenue, Arlington Heights, Illinois 60004
Sold
$299,999
4 beds / 2.2 baths / 1,892 ft2
Condos/Townhomes / Built: 1998
3805
2621 Greenwood Avenue, Arlington Heights, Illinois 60004
Sold
$299,900
3 beds / 2.2 baths / 1,971 ft2
Condos/Townhomes / Built: 1999
2563
2617 Greenwood Avenue, Arlington Heights, Illinois 60004
Sold
$295,000
4 beds / 2.2 baths / 1,892 ft2
Condos/Townhomes / Built: 1998
4482
Contact Agent
Listing Provided By
Berkshire Hathaway HomeServices Starck Real Estate
