

2619 Lincolnwood Drive, Evanston, Illinois 60201
Sorry, we are updating photos, please update this page in 15 minutes
$815,000
|
Sold
|
|
| Status: | Closed |
| Sqft: | 0 |
| Cost/Sqft: | — |
| Beds: | 5 |
| Baths: | 5 |
| Year Built: | 1923 |
| Property Taxes: | $8,183 |
| Days On Market: | 5738 |
| Lot Size: | 0,12 |
Description
NW Evanston 1923 Craftsman, featuring Willard School. Sensitively recnstrcted in 2004 preserving many arch. details, incl. orig. fireplace wall & built in hutches, adding Greene & Greene-inspired strcse from 1st - 3rd floor. Open, flex flr pln, w/ wide plank hrd wood throughout. Serious cook's kitchen w/ ample storage + pantry, adjoins family room, w/ French doors opening onto deck overlooking beautiful gardens.
Property Specifics
| Single Family | |
| — | |
| — | |
| 1923 | |
| Full | |
| Stucco | |
| Asphalt | |
| — | |
| No | |
| 0.12 |
| Cook | |
| — | |
| 0 / Not Applicable | |
| None | |
| Public | |
| Public Sewer | |
| Central Air, Zoned | |
| Natural Gas | |
| 07733169 | |
| 05334290040000 |
Nearby Schools
| NAME: | DISTRICT: | DISTANCE: | |
|---|---|---|---|
|
Grade School
Willard Elementary School |
65 | — | |
Property History
| DATE: | EVENT: | PRICE: | SOURCE: |
|---|---|---|---|
| 28 Oct, 2011 | Sold | $815,000 | MRED MLS |
| 1 Oct, 2011 | Under contract | $849,900 | MRED MLS |
| — | Last price change | $870,000 | MRED MLS |
| 16 Feb, 2011 | Listed for sale | $889,900 | MRED MLS |
| 30 Apr, 2019 | Sold | $1,040,000 | MRED MLS |
| 21 Feb, 2019 | Under contract | $999,000 | MRED MLS |
| 8 Feb, 2019 | Listed for sale | $999,000 | MRED MLS |
Sorry, we are updating photos, please update this page in 15 minutes
Room Specifics
All Bedroom Info:
Total Bedrooms: 6
Bedrooms Above Ground: 5
Bedrooms Below Ground: 1
Total Bedrooms: 6
Bedrooms Above Ground: 5
Bedrooms Below Ground: 1
Second Bedroom Info:
Dimensions: —
Location: —Dimensions: —
Floor Type: Hardwood
Third Bedroom Info:
Dimensions: —
Location: —Dimensions: —
Floor Type: Hardwood
Fourth Bedroom Info:
Dimensions: —
Location: —Dimensions: —
Floor Type: Hardwood
Bathroom Info:
Full Bathrooms: 5
Partial Bathrooms: 1Full Bathrooms: 5
Bathroom Amenities: Whirlpool, Separate Shower, Double Sink
Bathroom in Basement: 1
Dining Room Info:
Dimensions: —
Location: —Dimensions: —
Floor Type: Hardwood
Kitchen Info:
Dimensions: —
Location: —Dimensions: —
Floor Type: Hardwood
Features: Eating Area-Breakfast Bar, Island, Pantry-Closet
Living Room Info:
Dimensions: —
Location: —Dimensions: —
Floor Type: Hardwood
Family Room Info:
Dimensions: —
Location: —Dimensions: —
Floor Type: Hardwood
Additional Rooms Info:
Rooms: Bedroom 5, Bedroom 6, Foyer, Mud Room, Recreation Room, Other Room
Basement: FullRooms: Bedroom 5, Bedroom 6, Foyer, Mud Room, Recreation Room, Other Room
Other Specifics
| 2.5 | |
| Concrete Perimeter | |
| Garage | |
| — | |
| — | |
| — | |
| Patio | |
| — | |
| 37 X 144 | |
| — | |
| Full | |
| Hardwood Floors | |
| Double Oven, Microwave, Dishwasher, Refrigerator, Bar Fridge, Freezer, Washer, Dryer, Disposal | |
| Not in DB | |
| — | |
| — | |
| — |
Tax History
| Year | Property Taxes |
|---|---|
| 2011 | $8,183 |
| 2019 | $18,270 |
Contact Agent
Nearby Similar Homes
2761 Lincolnwood Drive, Evanston, Illinois 60201
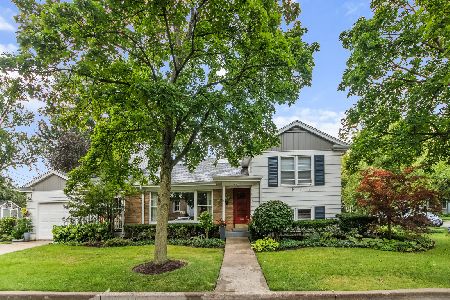
For Sale
$729,000
2 beds / 2.0 baths / 1,223 ft2
Single Family / Built: 1952
45
2448 Central Park Avenue, Evanston, Illinois 60201
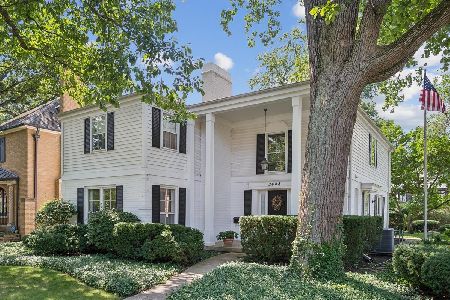
For Sale
$1,375,000
4 beds / 2.1 baths / 3,163 ft2
Single Family / Built: 1968
14
134 Central Park Avenue, Wilmette, Illinois 60091
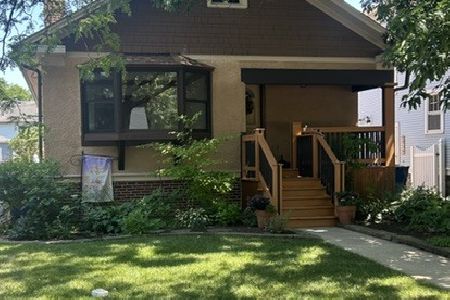
For Sale
$515,000
2 beds / 1.0 baths / 1,422 ft2
Single Family / Built: 1926
70
2401 Lawndale Avenue, Evanston, Illinois 60201
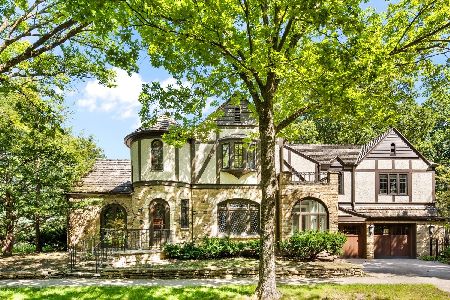
For Sale
$1,499,000
3 beds / 2.1 baths / 2,897 ft2
Single Family / Built: 1928
55
3125 Park Place, Evanston, Illinois 60201
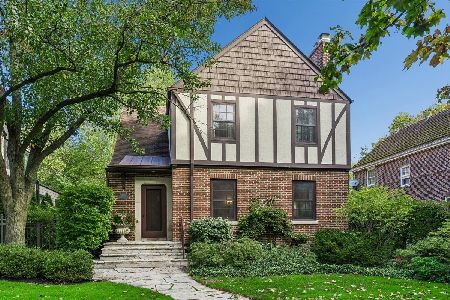
For Sale
$1,325,000
4 beds / 2.1 baths / 2,159 ft2
Single Family / Built: 1930
14
2423 Harrison Street, Evanston, Illinois 60201

For Sale
$2,145,000
5 beds / 4.1 baths / 5,550 ft2
Single Family / Built: 1894
18
Nearby Sold Comparables
2617 Lincolnwood Drive, Evanston, Illinois 60201

Sold
$485,000
4 beds / 2.0 baths / 0 ft2
Single Family / Built: 1925
5815
2619 Lincolnwood Drive, Evanston, Illinois 60201
Sold
$999,000
5 beds / 4.1 baths / 4,003 ft2
Single Family / Built: 1923
2824
2614 Reese Avenue, Evanston, Illinois 60201
Sold
$364,000
2 beds / 1.0 baths / 0 ft2
Single Family / Built: 1957
6879
2620 Reese Avenue, Evanston, Illinois 60201
Sold
$525,000
3 beds / 2.0 baths / 0 ft2
Single Family / Built: 1925
5812
2620 Reese Avenue, Evanston, Illinois 60201
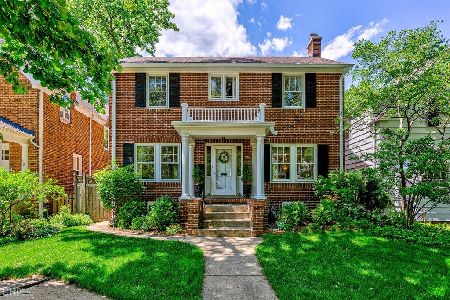
Sold
$675,000
3 beds / 2.0 baths / 1,706 ft2
Single Family / Built: 1925
1606
2622 Reese Avenue, Evanston, Illinois 60201
Sold
$439,000
2 beds / 1.0 baths / 1,547 ft2
Single Family / Built: 1940
3861
Contact Agent
Listing Provided By
Mark R. Cahan Realty
