

262 Torino Drive, Cary, Illinois 60013
Subdivision > Sienna Pointe
Sorry, we are updating photos, please update this page in 15 minutes
$156,000
|
Sold
|
|
| Status: | Closed |
| Sqft: | 1,830 |
| Cost/Sqft: | $87 |
| Beds: | 2 |
| Baths: | 3 |
| Year Built: | 1998 |
| Property Taxes: | $6,312 |
| Days On Market: | 3692 |
| Lot Size: | 0,00 |
Description
Nestled on a quiet street, in a great neighborhood, you will find a pristine home, tastefully decorated,end unit, priced to sell! Open the door to an spacious living room surrounding a warm & inviting fireplace. Eat in kitchen open to patio with plenty of counter and cabinet space. Great floor plan that provides access from neat and tidy utility room and garage. Loft offers great office space/work space or quiet TV den area, or can be easily converted to a 3rd bedroom. Each large bedroom offers lots of closet space. Luxury spa bath adjoins master suite. This home is priced to sell, and won't last long ~ come see, you will not be disappointed!
Property Specifics
| Condos/Townhomes | |
| 2 | |
| — | |
| 1998 | |
| None | |
| Vinyl Siding, Brick | |
| Asphalt | |
| DAKOTA | |
| No | |
| — |
| Mc Henry | |
| Sienna Pointe | |
| 155 / Monthly | |
| Insurance, Exterior Maintenance, Snow Removal | |
| Public | |
| Public Sewer | |
| Central Air | |
| Natural Gas | |
| 09344038 | |
| 1914407041 |
Nearby Schools
| NAME: | DISTRICT: | DISTANCE: | |
|---|---|---|---|
|
Grade School
Briargate Elementary School |
26 | — | |
|
Middle School
Cary Junior High School |
26 | Not in DB | |
|
High School
Cary-grove Community High School |
155 | Not in DB | |
Property History
| DATE: | EVENT: | PRICE: | SOURCE: |
|---|---|---|---|
| 15 Nov, 2016 | Sold | $156,000 | MRED MLS |
| 23 Oct, 2016 | Under contract | $160,000 | MRED MLS |
| 13 Sep, 2016 | Listed for sale | $160,000 | MRED MLS |
| 11 Jul, 2024 | Sold | $265,000 | MRED MLS |
| 19 Jun, 2024 | Under contract | $265,000 | MRED MLS |
| 10 Jun, 2024 | Listed for sale | $265,000 | MRED MLS |
Sorry, we are updating photos, please update this page in 15 minutes
Room Specifics
All Bedroom Info:
Total Bedrooms: 2
Bedrooms Above Ground: 2
Bedrooms Below Ground: 0
Total Bedrooms: 2
Bedrooms Above Ground: 2
Bedrooms Below Ground: 0
Second Bedroom Info:
Dimensions: —
Location: —Dimensions: —
Floor Type: Carpet
Bathroom Info:
Full Bathrooms: 3
Partial Bathrooms: 1Full Bathrooms: 3
Bathroom Amenities: Separate Shower, Double Sink, Soaking Tub
Bathroom in Basement: —
Kitchen Info:
Dimensions: —
Location: —Dimensions: —
Floor Type: Wood Laminate
Features: Eating Area-Table Space, Pantry-Closet
Living Room Info:
Dimensions: —
Location: —Dimensions: —
Floor Type: Wood Laminate
Additional Rooms Info:
Rooms: Eating Area, Loft, Foyer
Basement: NoneRooms: Eating Area, Loft, Foyer
Other Specifics
| 2 | |
| Concrete Perimeter | |
| Garage | |
| — | |
| — | |
| — | |
| Patio, Storms/Screens | |
| — | |
| COMMON | |
| — | |
| Full | |
| Wood Laminate Floors, First Floor Laundry, Laundry Hook-Up in Unit, Storage | |
| Range, Microwave, Dishwasher, Refrigerator, Washer, Disposal | |
| Not in DB | |
| — | |
| — | |
| Gas Log |
Tax History
| Year | Property Taxes |
|---|---|
| 2016 | $6,312 |
| 2024 | $7,582 |
Contact Agent
Nearby Similar Homes
298 Haber Road, Cary, Illinois 60013
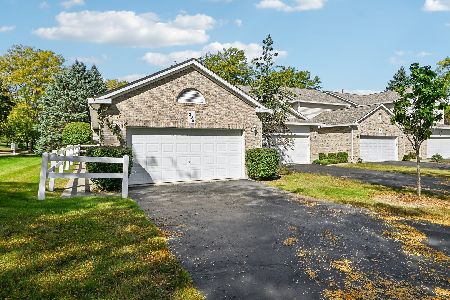
For Sale
$329,000
2 beds / 2.0 baths / 2,109 ft2
Condos/Townhomes / Built: 1996
22
755 Harper Drive, Cary, Illinois 60013
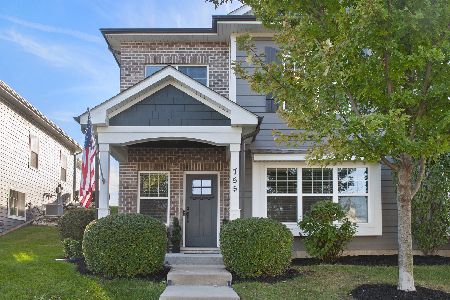
For Sale
$424,900
3 beds / 2.1 baths / 2,308 ft2
Condos/Townhomes / Built: 2019
1
Nearby Sold Comparables
266 Torino Drive, Cary, Illinois 60013

Sold
$109,000
2 beds / 2.1 baths / 1,708 ft2
Condos/Townhomes / Built: 1998
4859
262 Torino Drive, Cary, Illinois 60013
Sold
$124,900
2 beds / 2.1 baths / 1,830 ft2
Condos/Townhomes / Built: 1998
4719
266 Torino Drive, Cary, Illinois 60013
Sold
$160,000
2 beds / 2.1 baths / 1,708 ft2
Condos/Townhomes / Built: 1998
2982
270 Torino Drive, Cary, Illinois 60013
Sold
$164,000
2 beds / 2.1 baths / 1,550 ft2
Condos/Townhomes / Built: 1999
2561
262 Torino Drive, Cary, Illinois 60013
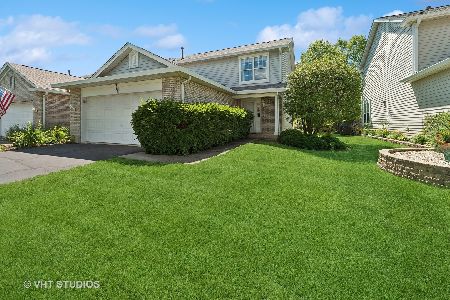
Sold
$265,000
2 beds / 2.1 baths / 1,830 ft2
Condos/Townhomes / Built: 1998
865
283 Firenze Drive, Cary, Illinois 60013
Sold
$179,900
2 beds / 2.1 baths / 2,968 ft2
Condos/Townhomes / Built: 1998
3472
Contact Agent
Listing Provided By
Baird & Warner
