

2620 Fargo Avenue, West Ridge, Chicago, Illinois 60645
Sorry, we are updating photos, please update this page in 15 minutes
$349,500
|
Sold
|
|
| Status: | Closed |
| Sqft: | 0 |
| Cost/Sqft: | — |
| Beds: | 3 |
| Baths: | 2 |
| Year Built: | 1950 |
| Property Taxes: | $4,965 |
| Days On Market: | 4599 |
| Lot Size: | 0,00 |
Description
Updated all Brick Georgian, Move-in Condition. Well Maintained Home w/New High Efficiency Furnace & Attic Insulation (2010), Newer Windows & Kitchen. Eat-in Kitchen w/Adjacent Family Rm Overlooks Secluded Deck & Landscaped Yard. Hardwood Floors throughout Main Level. Three Large BR w/Great Natural Light on 2nd Level. Partially Finished Dry Basement Offers Add'l Living & Storage Space. 2 Car Garage. Terrific Location!
Property Specifics
| Single Family | |
| — | |
| Georgian | |
| 1950 | |
| Full | |
| Brick | |
| Asphalt | |
| — | |
| No | |
| — |
| Cook | |
| — | |
| 0 / Not Applicable | |
| None | |
| Public | |
| Public Sewer | |
| Central Air | |
| Natural Gas, Forced Air | |
| 08573027 | |
| 10254060250000 |
Nearby Schools
| NAME: | DISTRICT: | DISTANCE: | |
|---|---|---|---|
|
High School
Mather High School |
299 | Not in DB | |
Property History
| DATE: | EVENT: | PRICE: | SOURCE: |
|---|---|---|---|
| 17 May, 2010 | Sold | $349,000 | MRED MLS |
| 17 Mar, 2010 | Under contract | $379,000 | MRED MLS |
| 19 Feb, 2010 | Listed for sale | $379,000 | MRED MLS |
| 18 Jun, 2014 | Sold | $349,500 | MRED MLS |
| 6 Apr, 2014 | Under contract | $355,000 | MRED MLS |
| 1 Apr, 2014 | Listed for sale | $355,000 | MRED MLS |
Sorry, we are updating photos, please update this page in 15 minutes
Room Specifics
All Bedroom Info:
Total Bedrooms: 3
Bedrooms Above Ground: 3
Bedrooms Below Ground: 0
Total Bedrooms: 3
Bedrooms Above Ground: 3
Bedrooms Below Ground: 0
Second Bedroom Info:
Dimensions: —
Location: —Dimensions: —
Floor Type: Carpet
Third Bedroom Info:
Dimensions: —
Location: —Dimensions: —
Floor Type: Carpet
Bathroom Info:
Full Bathrooms: 2
Partial Bathrooms: 1Full Bathrooms: 2
Bathroom Amenities: —
Bathroom in Basement: 0
Dining Room Info:
Dimensions: —
Location: —Dimensions: —
Floor Type: Hardwood
Kitchen Info:
Dimensions: —
Location: —Dimensions: —
Floor Type: Ceramic Tile
Features: Eating Area-Table Space, Pantry-Closet
Laundry Room Info:
Dimensions: —
Location: —Dimensions: —
Floor Type: Other
Living Room Info:
Dimensions: —
Location: —Dimensions: —
Floor Type: Hardwood
Family Room Info:
Dimensions: —
Location: —Dimensions: —
Floor Type: Hardwood
Additional Rooms Info:
Rooms: Office, Recreation Room, Workshop
Basement: FullRooms: Office, Recreation Room, Workshop
Other Specifics
| 2 | |
| Concrete Perimeter | |
| Garage | |
| — | |
| — | |
| — | |
| — | |
| — | |
| 30 X 125 | |
| — | |
| None | |
| Hardwood Floors | |
| Range, Microwave, Dishwasher, Refrigerator, Washer, Dryer, Disposal | |
| Not in DB | |
| — | |
| — | |
| Decorative |
Tax History
| Year | Property Taxes |
|---|---|
| 2010 | $5,278 |
| 2014 | $4,965 |
Contact Agent
Nearby Similar Homes
2724 Jerome Street, Chicago, Illinois 60645
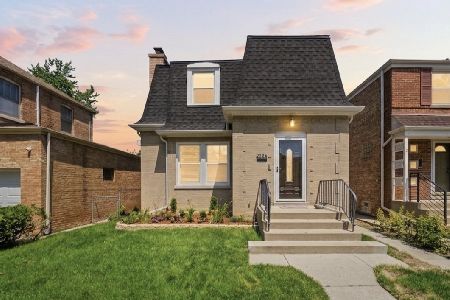
For Sale
$795,000
4 beds / 4.0 baths / 2,240 ft2
Single Family / Built: 1943
90
2507 Howard Street, Chicago, Illinois 60645
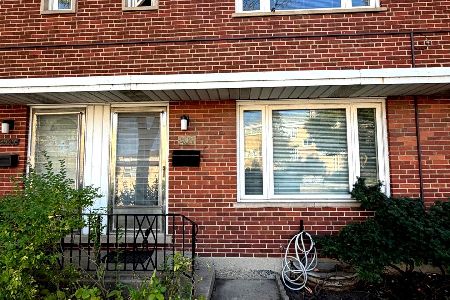
For Sale
$399,900
2 beds / 2.1 baths / 1,200 ft2
Single Family / Built: 1961
18
2741 Chase Avenue, Chicago, Illinois 60645
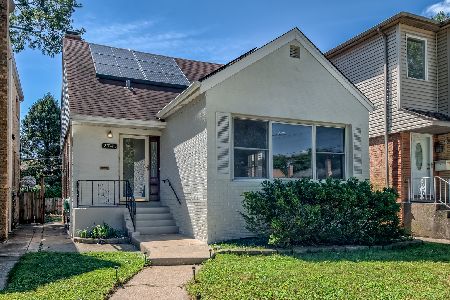
For Sale
$549,999
4 beds / 3.0 baths / 2,446 ft2
Single Family / Built: 1955
56
2908 Birchwood Avenue, Chicago, Illinois 60645
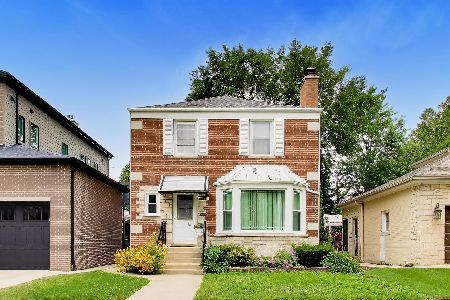
For Sale
$565,000
3 beds / 2.1 baths / 1,463 ft2
Single Family / Built: 1948
78
2916 Fargo Avenue, Chicago, Illinois 60645
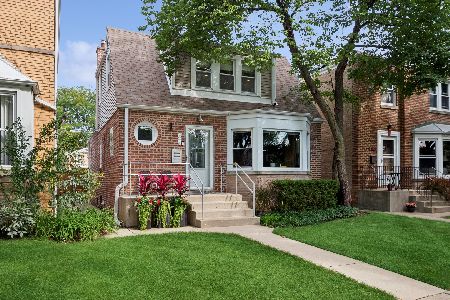
For Sale
$475,000
2 beds / 1.1 baths / 0 ft2
Single Family / Built: 1950
41
2919 Jerome Street, Chicago, Illinois 60645
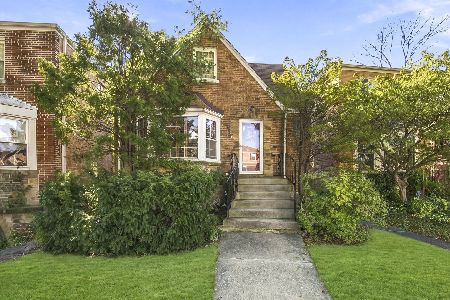
For Sale
$525,000
3 beds / 2.0 baths / 1,619 ft2
Single Family / Built: 1950
12
Nearby Sold Comparables
2620 Fargo Avenue, Chicago, Illinois 60645

Sold
$379,000
3 beds / 1.1 baths / 0 ft2
Single Family / Built: 1950
6101
2624 Fargo Avenue, Chicago, Illinois 60645
Sold
$369,900
3 beds / 1.1 baths / 0 ft2
Single Family / Built: 1950
6843
2614 Fargo Avenue, Chicago, Illinois 60645
Sold
$264,000
3 beds / 1.1 baths / 1,189 ft2
Single Family / Built: 1945
4208
2630 Fargo Avenue, Chicago, Illinois 60645
Sold
$376,000
3 beds / 1.1 baths / 1,800 ft2
Single Family / Built: 1952
7245
2629 Birchwood Avenue, Chicago, Illinois 60645

Sold
$599,900
4 beds / 2.1 baths / 2,455 ft2
Single Family / Built: 1951
831
7417 Talman Avenue, Chicago, Illinois 60645
Sold
$575,000
4 beds / 2.2 baths / 2,234 ft2
Single Family / Built: 1949
2777
Contact Agent
Listing Provided By
@properties
