

2629 Chesire Court, West Dundee, Illinois 60118
Subdivision > Carrington Reserve
Sorry, we are updating photos, please update this page in 15 minutes
$195,000
|
Sold
|
|
| Status: | Closed |
| Sqft: | 1,900 |
| Cost/Sqft: | $105 |
| Beds: | 3 |
| Baths: | 2 |
| Year Built: | 2003 |
| Property Taxes: | $6,315 |
| Days On Market: | 5507 |
| Lot Size: | 0,00 |
Description
CHECK THIS OUT!!!. Big price drop, bring your fussiest buyers to light, bright, charming home w/open floor plan. Butler & walk-in pantries add to the convenience & charm of this modern kitchen w/eating area that opens to a delightful deck for refreshing relaxation. Spacious great room w/FP for family fun & sep. DR for elegant entertaining. MBR w/lux. bath offers a private place for peace & comfort. A MUST SEE!!
Property Specifics
| Single Family | |
| — | |
| Ranch | |
| 2003 | |
| Partial | |
| Vinyl Siding, Stone | |
| — | |
| — | |
| No | |
| — |
| Kane | |
| Carrington Reserve | |
| 100 / Monthly | |
| Lawn Care, Snow Removal | |
| Public | |
| Public Sewer | |
| Central Air | |
| Natural Gas, Forced Air | |
| 07914499 | |
| 0320425026 |
Nearby Schools
| NAME: | DISTRICT: | DISTANCE: | |
|---|---|---|---|
|
Grade School
Sleepy Hollow Elementary School |
300 | — | |
|
Middle School
Dundee Middle School |
300 | Not in DB | |
|
High School
Dundee-crown High School |
300 | Not in DB | |
Property History
| DATE: | EVENT: | PRICE: | SOURCE: |
|---|---|---|---|
| 30 May, 2012 | Sold | $195,000 | MRED MLS |
| 3 Feb, 2012 | Under contract | $200,000 | MRED MLS |
| — | Last price change | $225,000 | MRED MLS |
| 29 Sep, 2011 | Listed for sale | $275,000 | MRED MLS |
Sorry, we are updating photos, please update this page in 15 minutes
Room Specifics
All Bedroom Info:
Total Bedrooms: 3
Bedrooms Above Ground: 3
Bedrooms Below Ground: 0
Total Bedrooms: 3
Bedrooms Above Ground: 3
Bedrooms Below Ground: 0
Second Bedroom Info:
Dimensions: —
Location: —Dimensions: —
Floor Type: Carpet
Third Bedroom Info:
Dimensions: —
Location: —Dimensions: —
Floor Type: Carpet
Bathroom Info:
Full Bathrooms: 2
Partial Bathrooms: 0Full Bathrooms: 2
Bathroom Amenities: —
Bathroom in Basement: 0
Dining Room Info:
Dimensions: —
Location: —Dimensions: —
Floor Type: Carpet
Kitchen Info:
Dimensions: —
Location: —Dimensions: —
Floor Type: Hardwood
Features: Eating Area-Table Space
Laundry Room Info:
Dimensions: —
Location: —Dimensions: —
Floor Type: Vinyl
Family Room Info:
Dimensions: —
Location: —Dimensions: —
Floor Type: Hardwood
Additional Rooms Info:
Rooms: Eating Area
Basement: PartialRooms: Eating Area
Other Specifics
| 2 | |
| — | |
| Garage | |
| — | |
| — | |
| — | |
| Deck | |
| Cul-De-Sac | |
| 108X92X71X74X63 | |
| Unfinished | |
| Full | |
| Vaulted/Cathedral Ceilings, Hardwood Floors, First Floor Bedroom, First Floor Laundry, First Floor Full Bath | |
| Range, Microwave, Dishwasher, Refrigerator, Washer, Dryer, Disposal | |
| Not in DB | |
| Sidewalks, Street Lights, Street Paved | |
| — | |
| Gas Log |
Tax History
| Year | Property Taxes |
|---|---|
| 2012 | $6,315 |
Contact Agent
Nearby Similar Homes
2872 Dartmouth Lane, West Dundee, Illinois 60118

For Sale
$520,000
4 beds / 2.1 baths / 2,270 ft2
Single Family / Built: 2004
47
1803 Paula Court, Sleepy Hollow, Illinois 60118

For Sale
$559,900
5 beds / 3.0 baths / 3,494 ft2
Single Family / Built: 1957
14
Nearby Sold Comparables
2638 Chesire Court, West Dundee, Illinois 60118
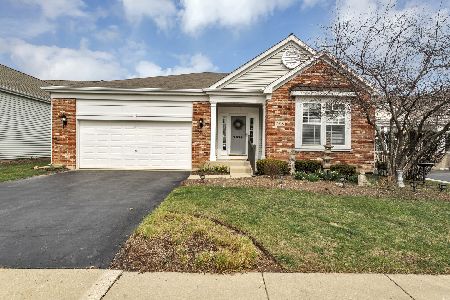
Sold
$489,000
2 beds / 2.1 baths / 2,280 ft2
Single Family / Built: 2004
572
2622 Chesire Court, West Dundee, Illinois 60118
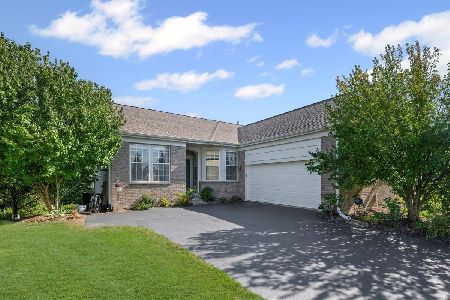
Sold
$425,000
2 beds / 2.0 baths / 1,988 ft2
Single Family / Built: 2003
413
2643 Chesire Court, West Dundee, Illinois 60118
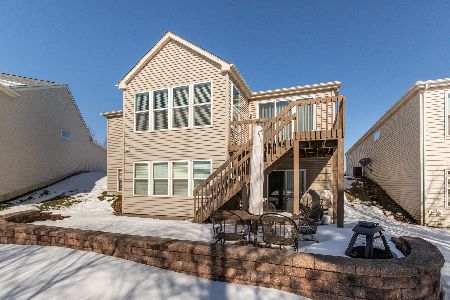
Sold
$399,900
3 beds / 3.0 baths / 4,560 ft2
Single Family / Built: 2002
2064
2602 Chesire Court, West Dundee, Illinois 60118

Sold
$350,000
3 beds / 3.0 baths / 4,400 ft2
Single Family / Built: 2002
4799
2602 Chesire Court, West Dundee, Illinois 60118

Sold
$379,900
3 beds / 3.0 baths / 4,560 ft2
Single Family / Built: 2002
2237
2618 Chesire Court, West Dundee, Illinois 60118
Sold
$309,900
2 beds / 3.0 baths / 2,273 ft2
Single Family / Built: 2002
4158
Contact Agent
Listing Provided By
RE/MAX Unlimited Northwest
