

263 Fairhaven Drive, St Charles, Illinois 60175
Sorry, we are updating photos, please update this page in 15 minutes
$310,000
|
Sold
|
|
| Status: | Closed |
| Sqft: | 3,031 |
| Cost/Sqft: | $99 |
| Beds: | 4 |
| Baths: | 3 |
| Year Built: | 2002 |
| Property Taxes: | $7,745 |
| Days On Market: | 6539 |
| Lot Size: | 0,17 |
Description
Norris model w/21x17 bonus rm over 3 car tandem garage. Huge kitchen w/white cab's, granite counters, hw flrs and island w/brk bar. Fam rm w/stone fp and media niche. Upgraded elevation w/front porch and brick front. Lux Mstr br w/tray ceiling & wic. Lux bath w/soaker tub, sep shwr and dbl bowl van. Den w/french doors. White 6 panel drs, white blinds, fenced yard and deck. Short Sale! "As Is" 100% tax pro,no survey.
Property Specifics
| Single Family | |
| — | |
| American 4-Sq. | |
| 2002 | |
| Partial | |
| Aluminum/Vinyl/Steel Siding, Brick | |
| Asphalt | |
| NORRIS | |
| No | |
| 0.17 |
| Kane | |
| — | |
| 260 / Annual | |
| None | |
| Public | |
| Public Sewer | |
| Central Air | |
| Natural Gas, Forced Air | |
| 07088216 | |
| 0932108022 |
Nearby Schools
| NAME: | DISTRICT: | DISTANCE: | |
|---|---|---|---|
|
Grade School
Davis Elementary School |
303 | — | |
|
Middle School
Wredling Middle School |
303 | Not in DB | |
|
High School
St Charles East High School |
303 | Not in DB | |
Property History
| DATE: | EVENT: | PRICE: | SOURCE: |
|---|---|---|---|
| 15 Dec, 2009 | Sold | $310,000 | MRED MLS |
| 29 Apr, 2009 | Under contract | $300,000 | MRED MLS |
| — | Last price change | $319,900 | MRED MLS |
| 6 Dec, 2008 | Listed for sale | $319,900 | MRED MLS |
Sorry, we are updating photos, please update this page in 15 minutes
Room Specifics
All Bedroom Info:
Total Bedrooms: 4
Bedrooms Above Ground: 4
Bedrooms Below Ground: 0
Total Bedrooms: 4
Bedrooms Above Ground: 4
Bedrooms Below Ground: 0
Second Bedroom Info:
Dimensions: —
Location: —Dimensions: —
Floor Type: Carpet
Third Bedroom Info:
Dimensions: —
Location: —Dimensions: —
Floor Type: Carpet
Fourth Bedroom Info:
Dimensions: —
Location: —Dimensions: —
Floor Type: Carpet
Bathroom Info:
Full Bathrooms: 3
Partial Bathrooms: 1Full Bathrooms: 3
Bathroom Amenities: Separate Shower, Double Sink
Bathroom in Basement: 0
Dining Room Info:
Dimensions: —
Location: —Dimensions: —
Floor Type: Hardwood
Kitchen Info:
Dimensions: —
Location: —Dimensions: —
Floor Type: Hardwood
Features: Eating Area-Breakfast Bar, Eating Area-Table Space, Island, Pantry-Closet
Living Room Info:
Dimensions: —
Location: —Dimensions: —
Floor Type: Hardwood
Family Room Info:
Dimensions: —
Location: —Dimensions: —
Floor Type: Carpet
Additional Rooms Info:
Rooms: Bonus Room, Breakfast Room, Den, Utility Room-1st Floor
Basement: PartialRooms: Bonus Room, Breakfast Room, Den, Utility Room-1st Floor
Other Specifics
| 3 | |
| Concrete Perimeter | |
| Garage | |
| — | |
| — | |
| — | |
| Deck | |
| Fenced Yard | |
| 120X62 | |
| — | |
| Full | |
| Vaulted/Cathedral Ceilings | |
| Range, Microwave, Dishwasher, Refrigerator, Disposal | |
| Not in DB | |
| Sidewalks | |
| — | |
| Wood Burning, Gas Log, Gas Starter |
Tax History
| Year | Property Taxes |
|---|---|
| 2009 | $7,745 |
Contact Agent
Nearby Similar Homes
271 Fairhaven Drive, St Charles, Illinois 60175

For Sale
$579,900
4 beds / 2.2 baths / 3,241 ft2
Single Family / Built: 2001
51
314 Red Sky Drive, St Charles, Illinois 60175

For Sale
$499,900
3 beds / 2.1 baths / 2,251 ft2
Single Family / Built: 2002
13
38W274 Bernice Drive, St Charles, Illinois 60174

For Sale
$519,900
3 beds / 3.0 baths / 2,474 ft2
Single Family / Built: 1975
53
3601 Deville Lane, St Charles, Illinois 60175

For Sale
$549,800
4 beds / 2.1 baths / 2,360 ft2
Single Family / Built: 2000
33
Nearby Sold Comparables
267 Fairhaven Drive, St Charles, Illinois 60175

Sold
$337,900
5 beds / 3.1 baths / 2,285 ft2
Single Family / Built: 2001
2460
255 Fairhaven Drive, St Charles, Illinois 60175
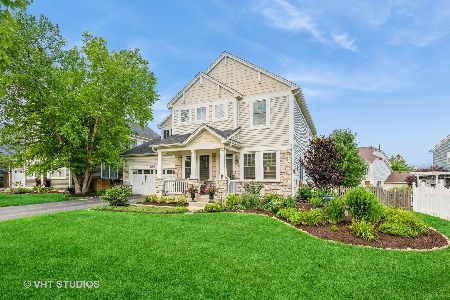
Sold
$495,000
5 beds / 2.2 baths / 2,421 ft2
Single Family / Built: 2000
1186
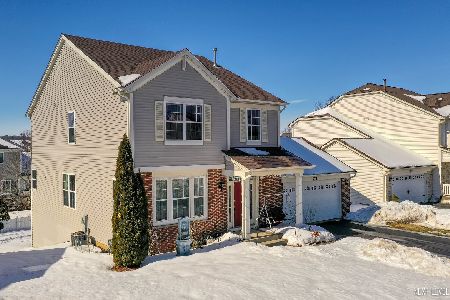
270 Pleasant Plains Drive, St Charles, Illinois 60175
Sold
$270,000
4 beds / 2.1 baths / 2,401 ft2
Single Family / Built: 2000
4848
Contact Agent
Listing Provided By
Coldwell Banker Residential
