

263 Hillcrest Lane, Steger, Illinois 60475
Subdivision > Lake Hills
Sorry, we are updating photos, please update this page in 15 minutes
$165,000
|
Sold
|
|
| Status: | Closed |
| Sqft: | 1,600 |
| Cost/Sqft: | $110 |
| Beds: | 4 |
| Baths: | 3 |
| Year Built: | 1999 |
| Property Taxes: | $4,769 |
| Days On Market: | 5996 |
| Lot Size: | 0,00 |
Description
Original owner offers custom ranch backing up to open area. Vaulted ceiling in Great Room. Kit has angle brkfst bar, ceramic floor, oak cabinets & pantry. 3 ceramic baths. MBR w/ jet-bath, tray ceiling & walk-in closet. Newly stained deck. Part finished bsmt w/bath&6-panel doors.Down spouts tied into underground drain tile. Pro landscaping, burbur crptg. all oak trim & doors. Reverso osmosis. Spotlessm move-in cond!
Property Specifics
| Single Family | |
| — | |
| — | |
| 1999 | |
| Partial | |
| Aluminum/Vinyl/Steel Siding, Brick | |
| Asphalt | |
| — | |
| No | |
| 0 |
| Will | |
| Lake Hills | |
| 0 / Not Applicable | |
| None | |
| Public | |
| Public Sewer | |
| Central Air | |
| Natural Gas, Forced Air | |
| 07552149 | |
| 2315043030430000 |
Property History
| DATE: | EVENT: | PRICE: | SOURCE: |
|---|---|---|---|
| 17 Aug, 2010 | Sold | $165,000 | MRED MLS |
| 2 Jul, 2010 | Under contract | $175,900 | MRED MLS |
| 10 Jun, 2010 | Listed for sale | $175,900 | MRED MLS |
| 26 Sep, 2019 | Sold | $169,000 | MRED MLS |
| 27 Aug, 2019 | Under contract | $169,000 | MRED MLS |
| 23 Aug, 2019 | Listed for sale | $169,000 | MRED MLS |
Sorry, we are updating photos, please update this page in 15 minutes
Room Specifics
All Bedroom Info:
Total Bedrooms: 4
Bedrooms Above Ground: 4
Bedrooms Below Ground: 0
Total Bedrooms: 4
Bedrooms Above Ground: 4
Bedrooms Below Ground: 0
Second Bedroom Info:
Dimensions: —
Location: —Dimensions: —
Floor Type: Carpet
Third Bedroom Info:
Dimensions: —
Location: —Dimensions: —
Floor Type: Carpet
Fourth Bedroom Info:
Dimensions: —
Location: —Dimensions: —
Floor Type: Carpet
Bathroom Info:
Full Bathrooms: 3
Partial Bathrooms: —Full Bathrooms: 3
Bathroom Amenities: Whirlpool, Separate Shower
Bathroom in Basement: 1
Dining Room Info:
Dimensions: —
Location: —Dimensions: —
Floor Type: Ceramic Tile
Kitchen Info:
Dimensions: —
Location: —Dimensions: —
Floor Type: Ceramic Tile
Features: Eating Area-Breakfast Bar, Eating Area-Table Space, Pantry-Closet
Laundry Room Info:
Dimensions: —
Location: —Dimensions: —
Floor Type: Vinyl
Family Room Info:
Dimensions: —
Location: —Dimensions: —
Floor Type: Ceramic Tile
Additional Rooms Info:
Rooms: Deck, Foyer, Gallery, Recreation Room, Storage, Walk In Closet
Basement: PartialRooms: Deck, Foyer, Gallery, Recreation Room, Storage, Walk In Closet
Other Specifics
| 2 | |
| Concrete Perimeter | |
| Garage | |
| — | |
| — | |
| — | |
| Deck | |
| Fenced Yard, Landscaped, Wooded | |
| 65X125 | |
| Full | |
| Full | |
| Vaulted/Cathedral Ceilings, First Floor Bedroom | |
| Range, Dishwasher, Refrigerator, Washer, Dryer | |
| Not in DB | |
| Sidewalks, Street Lights, Street Paved | |
| — | |
| — |
Tax History
| Year | Property Taxes |
|---|---|
| 2010 | $4,769 |
| 2019 | $4,840 |
Contact Agent
Nearby Similar Homes
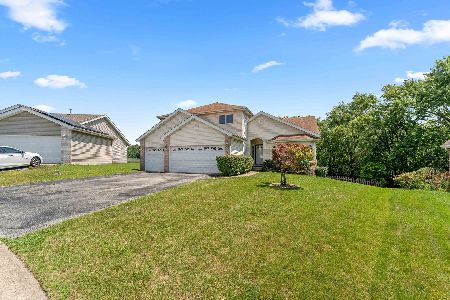
251 Hillcrest Lane, Steger, Illinois 60475

Short Sale
$265,000
3 beds / 2.0 baths / 1,582 ft2
Single Family / Built: 1999
66
317 Dorsetshire Drive, Steger, Illinois 60475
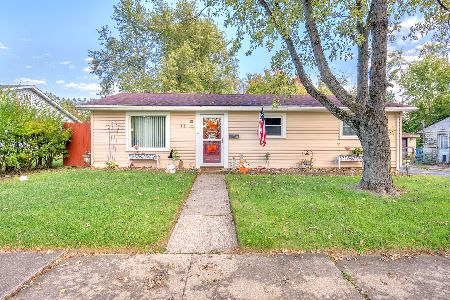
For Sale
$179,999
3 beds / 1.0 baths / 1,219 ft2
Single Family / Built: 1958
30
3443 Phillips Avenue, Steger, Illinois 60475
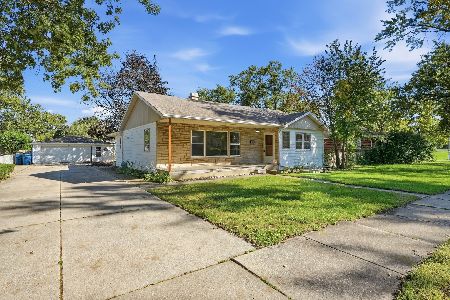
For Sale
$215,000
3 beds / 2.0 baths / 0 ft2
Single Family / Built: 1955
34
3510 Wallace Avenue, Steger, Illinois 60475
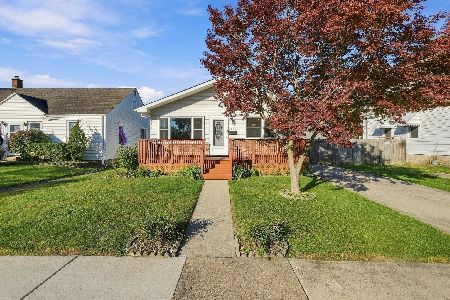
For Sale
$199,999
3 beds / 1.0 baths / 1,144 ft2
Single Family / Built: 1976
16
3515 Union Avenue, Steger, Illinois 60475
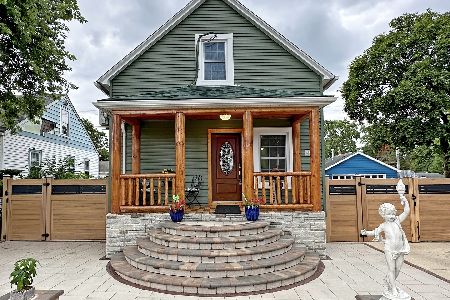
For Sale
$292,500
3 beds / 1.1 baths / 2,680 ft2
Single Family / Built: 1919
280
Nearby Sold Comparables
251 Hillcrest Lane, Steger, Illinois 60475

Sold
$98,900
3 beds / 2.0 baths / 1,582 ft2
Single Family / Built: 1999
4495
251 Hillcrest Lane, Steger, Illinois 60475

Sold
$199,900
3 beds / 2.0 baths / 1,582 ft2
Single Family / Built: 1999
1922
275 Hillcrest Lane, Steger, Illinois 60475
Sold
$122,650
3 beds / 1.1 baths / 0 ft2
Single Family / Built: 1999
6271
Steger, Illinois 60475

Sold
$250,000
3 beds / 3.0 baths / 1,400 ft2
Single Family / Built: 1999
1468
Contact Agent
Listing Provided By
RE/MAX Synergy
