

263 Lakeshore Drive, Oswego, Illinois 60543
Subdivision > Southbury
Sorry, we are updating photos, please update this page in 15 minutes
$255,465
|
Sold
|
|
| Status: | Closed |
| Sqft: | 1,894 |
| Cost/Sqft: | $132 |
| Beds: | 3 |
| Baths: | 3 |
| Year Built: | 2018 |
| Property Taxes: | $0 |
| Days On Market: | 3066 |
| Lot Size: | 0,00 |
Description
NEW CONSTRUCTION SOLD DURING PROCESSING! Seasons at Southbury is a low maintenance urban townhome community with a clubhouse, 3 pools, exercise facility, sand volleyball, walking paths, park and so much more! The local elementary & junior high are walking distance with the high school only a quick bus ride away. Shopping is convenient along with the many restaurants nearby. This Chatham 3 bedroom, 2.5 bath, 1894 sf model has a 2 car garage & main floor 9' ceilings. Upgrades include finished lower level, stainlesss, 42" cabinets, white blinds, metal balusters, laundry tub and faucet, tray ceiling in master, expanded deck and so much more!
Property Specifics
| Condos/Townhomes | |
| 2 | |
| — | |
| 2018 | |
| Partial, English | |
| Vinyl Siding | |
| Asphalt | |
| CHATHAM | |
| No | |
| — |
| Kendall | |
| Southbury | |
| 165 / Monthly | |
| Insurance, Clubhouse, Exercise Facilities, Pool, Exterior Maintenance, Lawn Care, Snow Removal | |
| Public | |
| Public Sewer | |
| Central Air | |
| Natural Gas, Forced Air | |
| 09969654 | |
| 0321106009 |
Nearby Schools
| NAME: | DISTRICT: | DISTANCE: | |
|---|---|---|---|
|
Grade School
Southbury Elementary School |
308 | — | |
|
Middle School
Traughber Junior High School |
308 | Not in DB | |
|
High School
Oswego High School |
308 | Not in DB | |
Property History
| DATE: | EVENT: | PRICE: | SOURCE: |
|---|---|---|---|
| 29 Aug, 2018 | Sold | $255,465 | MRED MLS |
| 1 Jun, 2018 | Under contract | $250,900 | MRED MLS |
| 1 Jun, 2018 | Listed for sale | $250,900 | MRED MLS |
| 22 Sep, 2026 | Under contract | $330,000 | MRED MLS |
| — | Last price change | $335,000 | MRED MLS |
| 30 Jun, 2026 | Listed for sale | $350,000 | MRED MLS |
Some photos of this home have been virtually staged.
Sorry, we are updating photos, please update this page in 15 minutesRoom Specifics
All Bedroom Info:
Total Bedrooms: 3
Bedrooms Above Ground: 3
Bedrooms Below Ground: 0
Total Bedrooms: 3
Bedrooms Above Ground: 3
Bedrooms Below Ground: 0
Second Bedroom Info:
Dimensions: —
Location: —Dimensions: —
Floor Type: Carpet
Third Bedroom Info:
Dimensions: —
Location: —Dimensions: —
Floor Type: Carpet
Bathroom Info:
Full Bathrooms: 3
Partial Bathrooms: 1Full Bathrooms: 3
Bathroom Amenities: Separate Shower
Bathroom in Basement: 0
Dining Room Info:
Dimensions: —
Location: —Dimensions: —
Floor Type: Carpet
Kitchen Info:
Dimensions: —
Location: —Dimensions: —
Floor Type: Wood Laminate
Features: Island, Pantry-Closet
Laundry Room Info:
Dimensions: —
Location: —Dimensions: —
Floor Type: Wood Laminate
Living Room Info:
Dimensions: —
Location: —Dimensions: —
Floor Type: Wood Laminate
Additional Rooms Info:
Rooms: Bonus Room
Basement: Partial, EnglishRooms: Bonus Room
Other Specifics
| 2 | |
| Concrete Perimeter | |
| Garage | |
| — | |
| — | |
| — | |
| Deck | |
| — | |
| COMMON | |
| — | |
| Full | |
| Laundry Hook-Up in Unit | |
| Range, Dishwasher, Disposal | |
| Not in DB | |
| — | |
| Exercise Room, Park, Party Room, Pool, Tennis Court(s) | |
| — |
Tax History
| Year | Property Taxes |
|---|---|
| 2026 | $7,431 |
Contact Agent
Nearby Similar Homes
142 Lakeshore Drive, Oswego, Illinois 60543
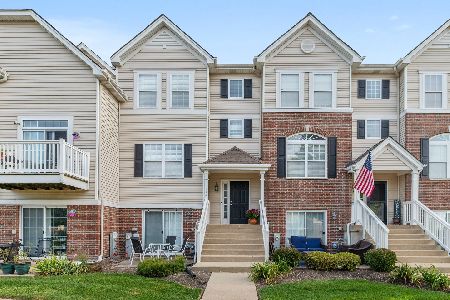
For Sale
$350,000
4 beds / 2.1 baths / 1,518 ft2
Condos/Townhomes / Built: 2011
10
183 Lakeshore Drive, Oswego, Illinois 60543
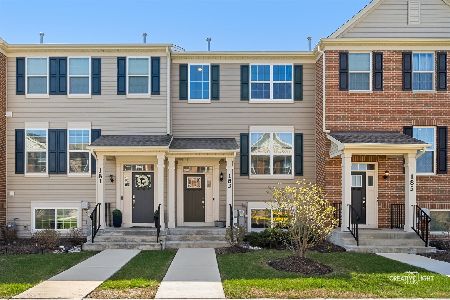
For Sale
$315,000
2 beds / 2.1 baths / 1,600 ft2
Condos/Townhomes / Built: 2022
1
195 Lakeshore Drive, Oswego, Illinois 60543
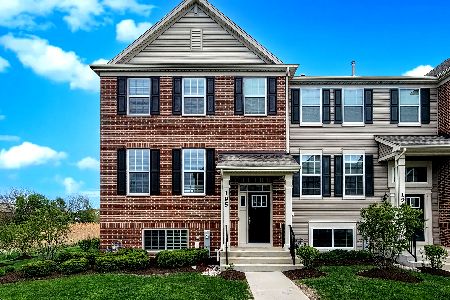
For Sale
$379,999
3 beds / 2.1 baths / 2,221 ft2
Condos/Townhomes / Built: 2021
150
424 Shadow Court, Oswego, Illinois 60543
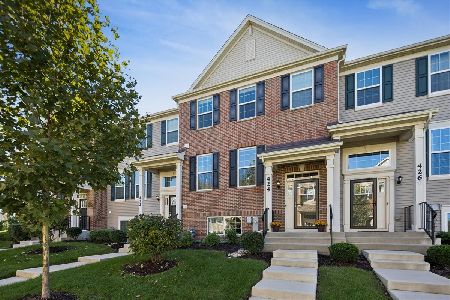
For Sale
$369,000
3 beds / 2.1 baths / 2,221 ft2
Condos/Townhomes / Built: 2021
19
263 Lakeshore Drive, Oswego, Illinois 60543
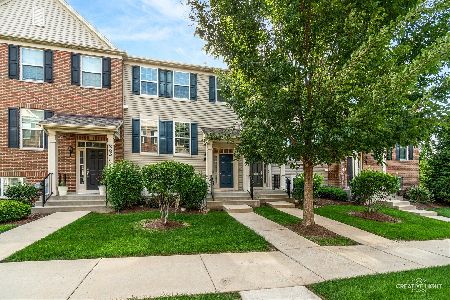
For Sale
$330,000
3 beds / 2.1 baths / 2,046 ft2
Condos/Townhomes / Built: 2018
115
403 Shadow Court, Oswego, Illinois 60543
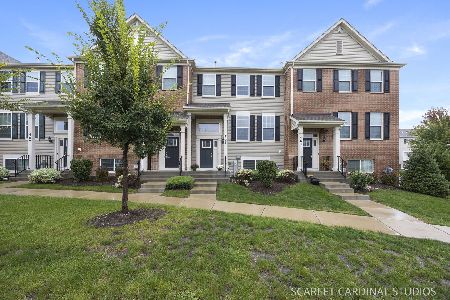
For Sale
$355,000
3 beds / 2.1 baths / 1,764 ft2
Condos/Townhomes / Built: 2022
21
Nearby Sold Comparables

Contact Agent
Listing Provided By
Baird & Warner
