

263 Waverly Court, Willowbrook, Illinois 60527
Subdivision > Nantucket
Sorry, we are updating photos, please update this page in 15 minutes
$235,000
|
Sold
|
|
| Status: | Closed |
| Sqft: | 1,676 |
| Cost/Sqft: | $149 |
| Beds: | 2 |
| Baths: | 3 |
| Year Built: | 1995 |
| Property Taxes: | $4,679 |
| Days On Market: | 4562 |
| Lot Size: | 0,00 |
Description
Nantucket Cliffside Model-Beautifully updated throughout- Large Open Floor Plan LR/DR/Kitchen w/SS apps.. 2 master baths w/ double sinks, Vaulted Ceilings, Deck, 2 Car Garage. Lots of improvements.. NEW: Washer/dryer, Furnace, Light fixtures, Granite counters, SS sink, garage door openers. Great for entertaining!
Property Specifics
| Condos/Townhomes | |
| 2 | |
| — | |
| 1995 | |
| None | |
| Brick | |
| Asphalt | |
| CLIFFSIDE2 | |
| No | |
| — |
| Du Page | |
| Nantucket | |
| 204 / Monthly | |
| Insurance, Lawn Care, Scavenger, Snow Removal | |
| Lake Michigan | |
| Public Sewer | |
| Central Air | |
| Natural Gas, Forced Air | |
| 08615514 | |
| 0923123081 |
Nearby Schools
| NAME: | DISTRICT: | DISTANCE: | |
|---|---|---|---|
|
Grade School
Holmes Elementary School |
60 | — | |
|
Middle School
Westview Hills Middle School |
60 | Not in DB | |
|
High School
Hinsdale Central High School |
86 | Not in DB | |
Property History
| DATE: | EVENT: | PRICE: | SOURCE: |
|---|---|---|---|
| 28 Jul, 2014 | Sold | $235,000 | MRED MLS |
| 4 Jun, 2014 | Under contract | $249,000 | MRED MLS |
| — | Last price change | $259,900 | MRED MLS |
| 14 May, 2014 | Listed for sale | $259,900 | MRED MLS |
Sorry, we are updating photos, please update this page in 15 minutes
Room Specifics
All Bedroom Info:
Total Bedrooms: 2
Bedrooms Above Ground: 2
Bedrooms Below Ground: 0
Total Bedrooms: 2
Bedrooms Above Ground: 2
Bedrooms Below Ground: 0
Second Bedroom Info:
Dimensions: —
Location: —Dimensions: —
Floor Type: Carpet
Bathroom Info:
Full Bathrooms: 3
Partial Bathrooms: 1Full Bathrooms: 3
Bathroom Amenities: Double Sink
Bathroom in Basement: 0
Dining Room Info:
Dimensions: —
Location: —Dimensions: —
Floor Type: Carpet
Kitchen Info:
Dimensions: —
Location: —Dimensions: —
Floor Type: Hardwood
Features: Eating Area-Breakfast Bar, Island, Pantry-Closet
Laundry Room Info:
Dimensions: —
Location: —Dimensions: —
Floor Type: Hardwood
Living Room Info:
Dimensions: —
Location: —Dimensions: —
Floor Type: Carpet
Family Room Info:
Dimensions: —
Location: —Dimensions: —
Floor Type: Carpet
Additional Rooms Info:
Rooms: Foyer
Basement: NoneRooms: Foyer
Other Specifics
| 2 | |
| Concrete Perimeter | |
| Garage | |
| — | |
| — | |
| — | |
| Deck, Patio | |
| Common Grounds, Cul-De-Sac | |
| COMMON | |
| — | |
| Full | |
| Vaulted/Cathedral Ceilings, Hardwood Floors, First Floor Bedroom, Laundry Hook-Up in Unit | |
| Range, Microwave, Dishwasher, Refrigerator, Washer, Dryer, Disposal | |
| Not in DB | |
| — | |
| — | |
| Gas Log, Gas Starter |
Tax History
| Year | Property Taxes |
|---|---|
| 2014 | $4,679 |
Contact Agent
Nearby Similar Homes
701 Lake Hinsdale Drive, Willowbrook, Illinois 60527
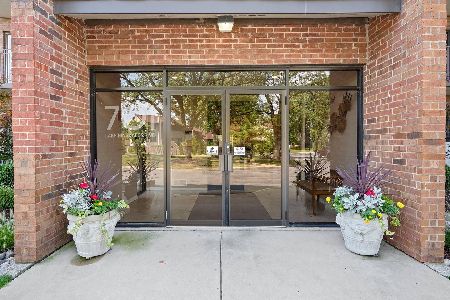
For Sale
$399,000
2 beds / 2.0 baths / 1,850 ft2
Condos/Townhomes / Built: 1979
50
267 Weather Hill Drive, Willowbrook, Illinois 60527
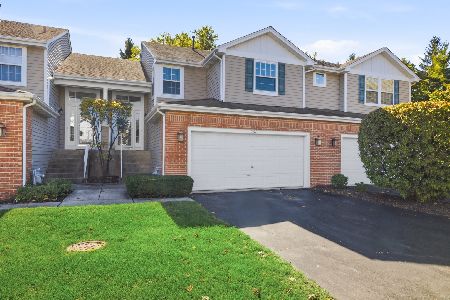
For Sale
$399,900
3 beds / 2.0 baths / 1,676 ft2
Condos/Townhomes / Built: 1996
18
6443 Clarendon Hills Road, Willowbrook, Illinois 60527
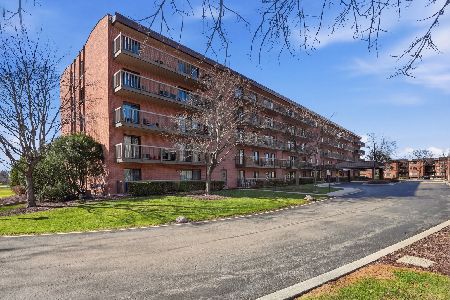
For Sale
$270,000
2 beds / 2.0 baths / 985 ft2
Condos/Townhomes / Built: 1977
124
6443 Clarendon Hills Road, Willowbrook, Illinois 60527
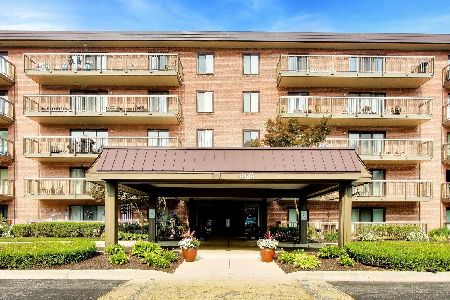
For Sale
$264,850
3 beds / 2.0 baths / 1,056 ft2
Condos/Townhomes / Built: 1977
71
6425 Clarendon Hills Road, Willowbrook, Illinois 60527
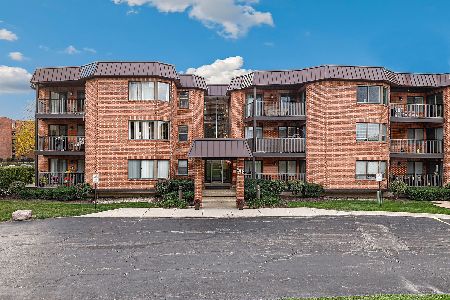
For Sale
$245,900
2 beds / 2.0 baths / 1,165 ft2
Condos/Townhomes / Built: 1978
6
301 Lake Hinsdale Drive, Willowbrook, Illinois 60527
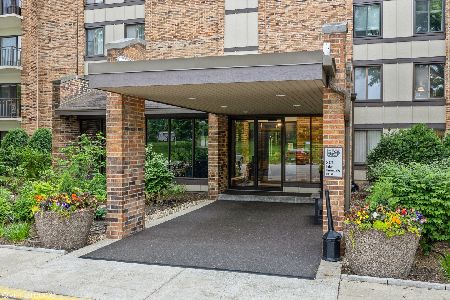
For Sale
$269,900
2 beds / 2.0 baths / 1,264 ft2
Condos/Townhomes / Built: 1974
129
Nearby Sold Comparables

6535 Snug Harbor Drive, Willowbrook, Illinois 60527

Sold
$329,000
2 beds / 2.1 baths / 1,813 ft2
Condos/Townhomes / Built: 1995
2032
6511 Snug Harbor Drive, Willowbrook, Illinois 60527

Sold
$339,000
2 beds / 2.1 baths / 1,813 ft2
Condos/Townhomes / Built: 1995
1992
Contact Agent
Listing Provided By
Coldwell Banker Residential
