

263 Winston Lane, Bartlett, Illinois 60103
Subdivision > Fairfax Crossings
Sorry, we are updating photos, please update this page in 15 minutes
$337,000
|
Sold
|
|
| Status: | Closed |
| Sqft: | 2,458 |
| Cost/Sqft: | $144 |
| Beds: | 4 |
| Baths: | 3 |
| Year Built: | 1991 |
| Property Taxes: | $7,960 |
| Days On Market: | 6436 |
| Lot Size: | 0,24 |
Description
LOADS OF APPEAL in this brick front Georgian! 2 story family room w/floor-to-ceiling fireplace adjacent to 1st flr den! New roof, quality appliances & carpeting plus recently finished bsmt. Kitchen has upgraded cabinets & granite c-tops! Large master suite w/generous closet space & luxury bath incl whirlpool! Gorgeous deck w/gazebo & lushly landscaped yard outlined by newer privacy fence. Compare amenities & value!!
Property Specifics
| Single Family | |
| — | |
| Georgian | |
| 1991 | |
| Partial | |
| Aluminum/Vinyl/Steel Siding, Brick | |
| Asphalt | |
| SUMMIT | |
| No | |
| 0.24 |
| Du Page | |
| Fairfax Crossings | |
| 0 / Not Applicable | |
| None | |
| Public | |
| Public Sewer | |
| Central Air | |
| Natural Gas, Forced Air | |
| 07160623 | |
| 0114404002 |
Nearby Schools
| NAME: | DISTRICT: | DISTANCE: | |
|---|---|---|---|
|
Grade School
Hawk Hollow Elementary School |
46 | — | |
|
Middle School
East View Middle School |
46 | Not in DB | |
|
High School
Bartlett High School |
46 | Not in DB | |
Property History
| DATE: | EVENT: | PRICE: | SOURCE: |
|---|---|---|---|
| 26 Jun, 2009 | Sold | $337,000 | MRED MLS |
| 17 Apr, 2009 | Under contract | $354,900 | MRED MLS |
| 12 Mar, 2009 | Listed for sale | $354,900 | MRED MLS |
| 29 Jul, 2015 | Sold | $327,000 | MRED MLS |
| 8 Jun, 2015 | Under contract | $329,000 | MRED MLS |
| 4 Jun, 2015 | Listed for sale | $329,000 | MRED MLS |
Sorry, we are updating photos, please update this page in 15 minutes
Room Specifics
All Bedroom Info:
Total Bedrooms: 4
Bedrooms Above Ground: 4
Bedrooms Below Ground: 0
Total Bedrooms: 4
Bedrooms Above Ground: 4
Bedrooms Below Ground: 0
Second Bedroom Info:
Dimensions: —
Location: —Dimensions: —
Floor Type: Carpet
Third Bedroom Info:
Dimensions: —
Location: —Dimensions: —
Floor Type: Carpet
Fourth Bedroom Info:
Dimensions: —
Location: —Dimensions: —
Floor Type: Carpet
Bathroom Info:
Full Bathrooms: 3
Partial Bathrooms: 1Full Bathrooms: 3
Bathroom Amenities: Whirlpool, Separate Shower, Double Sink
Bathroom in Basement: 0
Dining Room Info:
Dimensions: —
Location: —Dimensions: —
Floor Type: Carpet
Kitchen Info:
Dimensions: —
Location: —Dimensions: —
Floor Type: Ceramic Tile
Features: Eating Area-Table Space, Pantry-Closet
Living Room Info:
Dimensions: —
Location: —Dimensions: —
Floor Type: Carpet
Family Room Info:
Dimensions: —
Location: —Dimensions: —
Floor Type: Carpet
Additional Rooms Info:
Rooms: Breakfast Room, Den, Exercise Room, Recreation Room
Basement: PartialRooms: Breakfast Room, Den, Exercise Room, Recreation Room
Other Specifics
| 2 | |
| — | |
| Garage | |
| — | |
| — | |
| — | |
| — | |
| Fenced Yard | |
| 70 X 151 | |
| — | |
| Full | |
| — | |
| Range, Microwave, Dishwasher, Disposal | |
| Not in DB | |
| Sidewalks, Street Lights, Street Paved | |
| — | |
| — |
Tax History
| Year | Property Taxes |
|---|---|
| 2009 | $7,960 |
| 2015 | $9,771 |
Contact Agent
Nearby Similar Homes
1656 Penny Lane, Bartlett, Illinois 60103

For Sale
$550,000
3 beds / 3.1 baths / 2,276 ft2
Single Family / Built: 1990
23
1635 Penny Lane, Bartlett, Illinois 60103

For Sale
$399,000
3 beds / 2.1 baths / 1,762 ft2
Single Family / Built: 1991
20
1457 Beaumont Circle, Bartlett, Illinois 60103

For Sale
$449,000
3 beds / 2.1 baths / 1,545 ft2
Single Family / Built: 1992
10
491 Harvard Lane, Bartlett, Illinois 60103

For Sale
$355,000
2 beds / 1.1 baths / 1,337 ft2
Single Family / Built: 1991
38
1362 Nightingale Lane, Bartlett, Illinois 60103

For Sale
$649,989
4 beds / 3.1 baths / 3,820 ft2
Single Family / Built: 1994
54
2341 Leeward Lane, Hanover Park, Illinois 60133
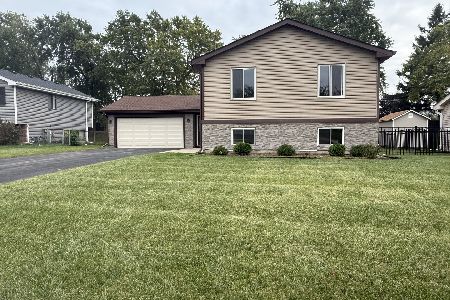
For Sale
$419,000
4 beds / 3.0 baths / 2,006 ft2
Single Family / Built: 1978
30
Nearby Sold Comparables
263 Winston Lane, Bartlett, Illinois 60103

Sold
$329,000
4 beds / 2.1 baths / 2,458 ft2
Single Family / Built: 1991
4161
267 Winston Lane, Bartlett, Illinois 60103
Sold
$319,900
4 beds / 2.1 baths / 2,364 ft2
Single Family / Built: 1989
4129
259 Winston Lane, Bartlett, Illinois 60103
Sold
$352,000
4 beds / 2.1 baths / 2,106 ft2
Single Family / Built: 1990
3033
259 Winston Lane, Bartlett, Illinois 60103
Sold
$379,900
4 beds / 2.1 baths / 2,200 ft2
Single Family / Built: 1990
7086
1546 Stockton Court, Bartlett, Illinois 60103
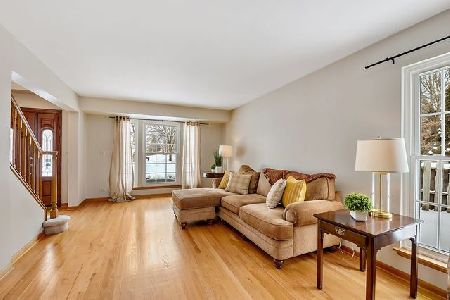
Sold
$415,000
4 beds / 2.1 baths / 2,445 ft2
Single Family / Built: 1990
2048
1542 Stockton Court, Bartlett, Illinois 60103
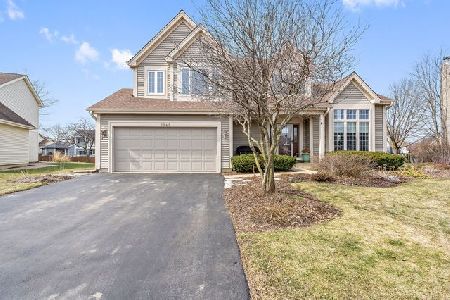
Sold
$424,900
4 beds / 2.1 baths / 2,631 ft2
Single Family / Built: 1990
2047
Contact Agent
Listing Provided By
RE/MAX Professionals West
