

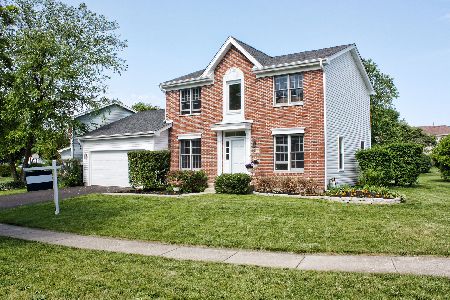
2630 Boxwood Drive, Elgin, Illinois 60124
Subdivision > Randall Ridge
Sorry, we are updating photos, please update this page in 15 minutes
$179,200
|
Sold
|
|
| Status: | Closed |
| Sqft: | 1,726 |
| Cost/Sqft: | $101 |
| Beds: | 3 |
| Baths: | 3 |
| Year Built: | 1990 |
| Property Taxes: | $6,909 |
| Days On Market: | 4036 |
| Lot Size: | 0,23 |
Description
LOCAL BANK OWNED, OFFER RESPONSE WITHIN 5 BUSINESS DAYS. AS IS SALE NEITHER SELLER OR REALTOR RESPONSIBLE FOR THE ACCURACY OF ANY INFORMATION, NO SURVEY, TAXES AT 100% CASH OFFERS MUST HAVE PROOF OF FUNDS, FINANCING OFFERS MUST HAVE STRONG APPROVAL LETTER, BUYER RESPONSIBLE FOR ANY CITY INSPECTIONS AND ANY FEES, CASH OFFERS CLOSE WITHIN 30 DAYS, FINANCING OFFERS WITHIN 45 DAY!
Property Specifics
| Single Family | |
| — | |
| Colonial | |
| 1990 | |
| Full | |
| Aluminum Siding, Vinyl Siding | |
| Asphalt | |
| NEWBERRY | |
| No | |
| 0.23 |
| Kane | |
| Randall Ridge | |
| 0 / Not Applicable | |
| None | |
| Public | |
| Public Sewer | |
| Central Air | |
| Natural Gas, Forced Air | |
| 09058183 | |
| 0617429001 |
Nearby Schools
| NAME: | DISTRICT: | DISTANCE: | |
|---|---|---|---|
|
Middle School
Central Middle School |
301 | Not in DB | |
|
High School
Central High School |
301 | Not in DB | |
Property History
| DATE: | EVENT: | PRICE: | SOURCE: |
|---|---|---|---|
| 15 Mar, 2016 | Sold | $179,200 | MRED MLS |
| 9 Feb, 2016 | Under contract | $175,000 | MRED MLS |
| — | Last price change | $190,000 | MRED MLS |
| 7 Oct, 2015 | Listed for sale | $204,900 | MRED MLS |
| 21 Apr, 2022 | Sold | $382,750 | MRED MLS |
| 1 Mar, 2022 | Under contract | $369,900 | MRED MLS |
| 23 Feb, 2022 | Listed for sale | $369,900 | MRED MLS |
Sorry, we are updating photos, please update this page in 15 minutes
Room Specifics
All Bedroom Info:
Total Bedrooms: 3
Bedrooms Above Ground: 3
Bedrooms Below Ground: 0
Total Bedrooms: 3
Bedrooms Above Ground: 3
Bedrooms Below Ground: 0
Second Bedroom Info:
Dimensions: —
Location: —Dimensions: —
Floor Type: Carpet
Third Bedroom Info:
Dimensions: —
Location: —Dimensions: —
Floor Type: Carpet
Bathroom Info:
Full Bathrooms: 3
Partial Bathrooms: 1Full Bathrooms: 3
Bathroom Amenities: Separate Shower
Bathroom in Basement: 0
Dining Room Info:
Dimensions: —
Location: —Dimensions: —
Floor Type: Wood Laminate
Kitchen Info:
Dimensions: —
Location: —Dimensions: —
Floor Type: Hardwood
Features: Eating Area-Table Space
Laundry Room Info:
Dimensions: —
Location: —Dimensions: —
Floor Type: Other
Living Room Info:
Dimensions: —
Location: —Dimensions: —
Floor Type: Wood Laminate
Family Room Info:
Dimensions: —
Location: —Dimensions: —
Floor Type: Carpet
Additional Rooms Info:
Rooms: Bonus Room, Den, Office, Play Room, Recreation Room, Storage
Basement: FullRooms: Bonus Room, Den, Office, Play Room, Recreation Room, Storage
Other Specifics
| 2 | |
| Concrete Perimeter | |
| Garage | |
| — | |
| — | |
| — | |
| Porch, Hot Tub | |
| — | |
| 67X143 | |
| — | |
| Full | |
| Hardwood Floors, Wood Laminate Floors | |
| Range, Microwave, Dishwasher | |
| Not in DB | |
| — | |
| — | |
| — |
Tax History
| Year | Property Taxes |
|---|---|
| 2016 | $6,909 |
| 2022 | $7,586 |
Contact Agent
Nearby Similar Homes
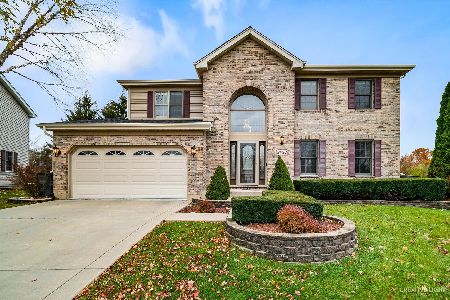
11N583 Howard Avenue, Elgin, Illinois 60124

For Sale
$449,500
4 beds / 2.1 baths / 2,092 ft2
Single Family / Built: 1978
30
Nearby Sold Comparables


Contact Agent
Listing Provided By
RE/MAX Advantage Realty
