

26348 Jacob Drive, Channahon, Illinois 60410
Subdivision > Highlands
Sorry, we are updating photos, please update this page in 15 minutes
$284,250
|
Sold
|
|
| Status: | Closed |
| Sqft: | 2,509 |
| Cost/Sqft: | $114 |
| Beds: | 4 |
| Baths: | 3 |
| Year Built: | 2003 |
| Property Taxes: | $7,768 |
| Days On Market: | 2505 |
| Lot Size: | 0,31 |
Description
Immaculate 4 Bedroom home on a Huge Lot with Low Taxes that boasts of Love and Family as you first walk through the door and throughout the home. Just minutes away from several parks including McKinley Woods Forest Preserve. Located on the border of Channahon and Minooka that filters into the Minooka School District. Many updates have been done throughout the home that include All New Appliances within the last few years; New Roof-Siding-Paint-Updated Bathrooms-Unique Butler Pantry All Done in 2016. New Water Softener 2019.
Property Specifics
| Single Family | |
| — | |
| — | |
| 2003 | |
| Full | |
| Vinyl Siding, Brick | |
| Asphalt | |
| — | |
| No | |
| 0.31 |
| Grundy | |
| Highlands | |
| 70 / Annual | |
| Other | |
| Public | |
| Public Sewer | |
| Central Air | |
| Natural Gas, Forced Air | |
| 10599252 | |
| 0325202003 |
Nearby Schools
| NAME: | DISTRICT: | DISTANCE: | |
|---|---|---|---|
|
Grade School
Aux Sable Elementary School |
201 | — | |
|
Middle School
Minooka Intermediate School |
201 | Not in DB | |
|
High School
Minooka Community High School |
111 | Not in DB | |
|
Alternate Junior High School
Minooka Junior High School |
— | Not in DB | |
Property History
| DATE: | EVENT: | PRICE: | SOURCE: |
|---|---|---|---|
| 22 Sep, 2014 | Sold | $234,900 | MRED MLS |
| 12 Aug, 2014 | Under contract | $234,900 | MRED MLS |
| — | Last price change | $244,900 | MRED MLS |
| 1 Dec, 2013 | Listed for sale | $285,890 | MRED MLS |
| 27 Mar, 2020 | Sold | $284,250 | MRED MLS |
| 21 Feb, 2020 | Under contract | $285,000 | MRED MLS |
| 31 Dec, 2019 | Listed for sale | $285,000 | MRED MLS |
Sorry, we are updating photos, please update this page in 15 minutes
Room Specifics
All Bedroom Info:
Total Bedrooms: 4
Bedrooms Above Ground: 4
Bedrooms Below Ground: 0
Total Bedrooms: 4
Bedrooms Above Ground: 4
Bedrooms Below Ground: 0
Second Bedroom Info:
Dimensions: —
Location: —Dimensions: —
Floor Type: Carpet
Third Bedroom Info:
Dimensions: —
Location: —Dimensions: —
Floor Type: Carpet
Fourth Bedroom Info:
Dimensions: —
Location: —Dimensions: —
Floor Type: Carpet
Bathroom Info:
Full Bathrooms: 3
Partial Bathrooms: 1Full Bathrooms: 3
Bathroom Amenities: Whirlpool, Separate Shower, Double Sink
Bathroom in Basement: 0
Dining Room Info:
Dimensions: —
Location: —Dimensions: —
Floor Type: Carpet
Kitchen Info:
Dimensions: —
Location: —Dimensions: —
Floor Type: Hardwood
Features: Pantry-Butler
Laundry Room Info:
Dimensions: —
Location: —Dimensions: —
Floor Type: Ceramic Tile
Living Room Info:
Dimensions: —
Location: —Dimensions: —
Floor Type: Carpet
Family Room Info:
Dimensions: —
Location: —Dimensions: —
Floor Type: Carpet
Additional Rooms Info:
Rooms: Eating Area, Mud Room
Basement: FullRooms: Eating Area, Mud Room
Other Specifics
| 3 | |
| Concrete Perimeter | |
| Garage | |
| — | |
| — | |
| — | |
| Patio, Porch | |
| — | |
| 13585 | |
| Unfinished | |
| Full | |
| Vaulted/Cathedral Ceilings, Hardwood Floors, First Floor Laundry | |
| Range, Microwave, Dishwasher, Refrigerator, Washer, Dryer, Disposal, Stainless Steel Appliance(s), Water Softener, Water Softener Owned | |
| Not in DB | |
| Park, Lake, Curbs, Sidewalks, Street Lights, Street Paved | |
| — | |
| Gas Log, Gas Starter |
Tax History
| Year | Property Taxes |
|---|---|
| 2014 | $5,969 |
| 2020 | $7,768 |
Contact Agent
Nearby Similar Homes
26849 Old Kerry, Channahon, Illinois 60410
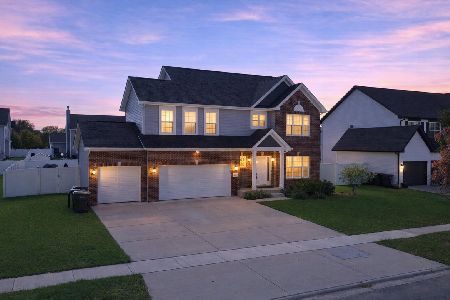
For Sale
$449,900
4 beds / 2.1 baths / 3,200 ft2
Single Family / Built: 2023
26
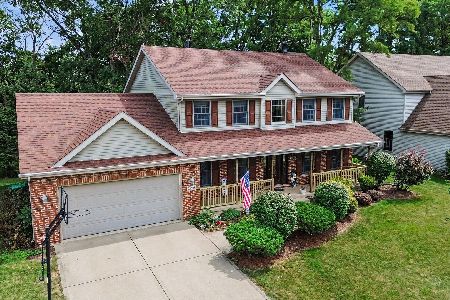
26521 Settlers Court, Channahon, Illinois 60410
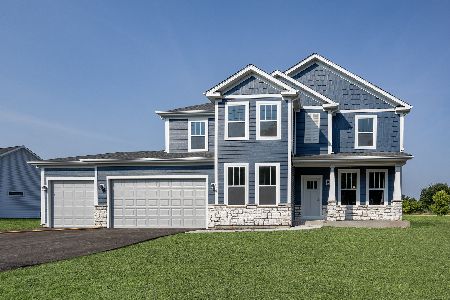
For Sale
$554,990
4 beds / 2.1 baths / 2,577 ft2
Single Family / Built: 2026
23
26457 Old Farm Trail, Channahon, Illinois 60410
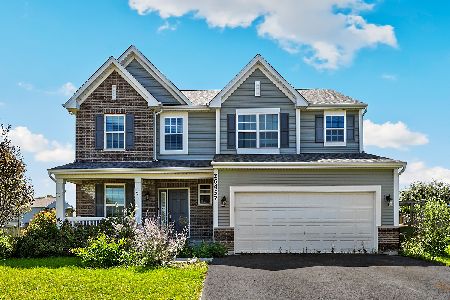
For Sale
$425,000
3 beds / 2.1 baths / 1,935 ft2
Single Family / Built: 2019
80
Nearby Sold Comparables

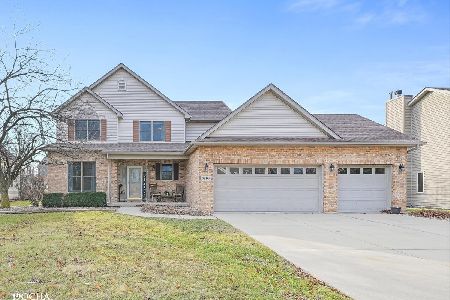
26340 Jacob Drive, Channahon, Illinois 60410

Sold
$344,900
4 beds / 2.1 baths / 2,020 ft2
Single Family / Built: 2003
1855
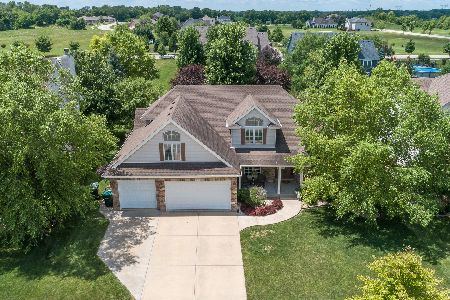
26357 Waterford Trail, Channahon, Illinois 60410

Sold
$389,900
5 beds / 3.0 baths / 3,461 ft2
Single Family / Built: 2016
2240
Contact Agent
Listing Provided By
Keller Williams Infinity
