

26355 East Lake Shore Drive, Barrington, Illinois 60010
Subdivision > Timberlake
Sorry, we are updating photos, please update this page in 15 minutes
$550,000
|
Sold
|
|
| Status: | Closed |
| Sqft: | 3,200 |
| Cost/Sqft: | $184 |
| Beds: | 4 |
| Baths: | 3 |
| Year Built: | 2007 |
| Property Taxes: | $0 |
| Days On Market: | 6837 |
| Lot Size: | 0,00 |
Description
NEW CONSTRUCTION W/BUILDER'S WARRANTY! CHERRY CABINETRY, HARDWOOD FLOORS, CATHEDRAL CEILING & 9' FIRST FLOOR. TWO STORY FAM RM WIRED SURROUND SOUND. PER BLDR 3200 SF! WITH DEN, DEEP ENGLISH BASMT & HUGE 3 CAR GAR. LOTS OF UPGRADES! ACRE SITE 2 BLOCKS BEACH/PARK (PRIVATE)
Property Specifics
| Single Family | |
| — | |
| Traditional | |
| 2007 | |
| Full, English | |
| Aluminum/Vinyl/Steel Siding | |
| Asphalt | |
| CUSTOM | |
| No | |
| — |
| Lake | |
| Timberlake | |
| 343 / Annual | |
| Lake Rights, Other | |
| Private Well | |
| Septic-Private | |
| Central Air, Zoned | |
| Natural Gas, Forced Air, Zoned | |
| 06794942 | |
| 09364050140000 |
Nearby Schools
| NAME: | DISTRICT: | DISTANCE: | |
|---|---|---|---|
|
Grade School
North Barrington Elementary Scho |
220 | — | |
|
Middle School
Barrington Middle School-station |
220 | Not in DB | |
|
High School
Barrington High School |
220 | Not in DB | |
Property History
| DATE: | EVENT: | PRICE: | SOURCE: |
|---|---|---|---|
| 17 Mar, 2008 | Sold | $550,000 | MRED MLS |
| 17 Feb, 2008 | Under contract | $589,500 | MRED MLS |
| 7 Feb, 2008 | Listed for sale | $589,500 | MRED MLS |
Sorry, we are updating photos, please update this page in 15 minutes
Room Specifics
All Bedroom Info:
Total Bedrooms: 4
Bedrooms Above Ground: 4
Bedrooms Below Ground: 0
Total Bedrooms: 4
Bedrooms Above Ground: 4
Bedrooms Below Ground: 0
Second Bedroom Info:
Dimensions: —
Location: —Dimensions: —
Floor Type: Carpet
Third Bedroom Info:
Dimensions: —
Location: —Dimensions: —
Floor Type: Carpet
Fourth Bedroom Info:
Dimensions: —
Location: —Dimensions: —
Floor Type: Carpet
Bathroom Info:
Full Bathrooms: 3
Partial Bathrooms: 1Full Bathrooms: 3
Bathroom Amenities: Whirlpool, Separate Shower, Double Sink
Bathroom in Basement: 0
Dining Room Info:
Dimensions: —
Location: —Dimensions: —
Floor Type: Carpet
Kitchen Info:
Dimensions: —
Location: —Dimensions: —
Floor Type: Hardwood
Features: Eating Area-Table Space, Island, Pantry-Closet
Laundry Room Info:
Dimensions: —
Location: —Dimensions: —
Floor Type: Ceramic Tile
Living Room Info:
Dimensions: —
Location: —Dimensions: —
Floor Type: Carpet
Family Room Info:
Dimensions: —
Location: —Dimensions: —
Floor Type: Hardwood
Additional Rooms Info:
Rooms: Den, Foyer, Utility Room-1st Floor
Basement: Full, EnglishRooms: Den, Foyer, Utility Room-1st Floor
Other Specifics
| 3 | |
| Concrete Perimeter | |
| Garage | |
| — | |
| — | |
| — | |
| Deck | |
| Wooded | |
| 200X220 | |
| — | |
| Full | |
| Vaulted/Cathedral Ceilings | |
| Double Oven, Microwave, Dishwasher, Refrigerator, Disposal | |
| Not in DB | |
| Water Rights, Street Paved | |
| — | |
| Attached Fireplace Doors/Screen, Gas Log, Gas Starter |
Tax History
| Year | Property Taxes |
|---|
Contact Agent
Nearby Similar Homes
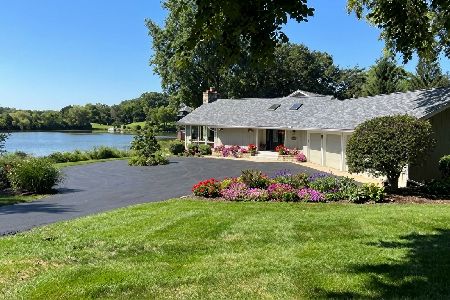
506 Lakepoint Drive, Barrington, Illinois 60010

For Sale
$650,000
4 beds / 3.0 baths / 2,510 ft2
Single Family / Built: 1957
47
498 Lakepoint Drive, Barrington, Illinois 60010
For Sale
$1,375,000
4 beds / 2.1 baths / 3,700 ft2
Single Family / Built: 1962
45
Nearby Sold Comparables
26326 East Lake Shore Drive, Barrington, Illinois 60010

Sold
$449,900
4 beds / 3.0 baths / 2,400 ft2
Single Family / Built: 1957
2716
508 Lakepoint Drive, Barrington, Illinois 60010
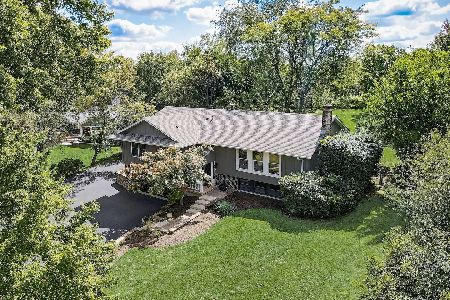
Sold
$519,900
3 beds / 2.1 baths / 2,684 ft2
Single Family / Built: 1976
1138
502 East Lake Shore Drive, Barrington, Illinois 60010
Sold
$499,888
4 beds / 3.0 baths / 2,525 ft2
Single Family / Built: 1972
2841
26279 Lake Shore Drive, Barrington, Illinois 60010
Sold
$485,000
4 beds / 3.1 baths / 3,400 ft2
Single Family / Built: 2016
3728
500 Lakepoint Drive, Barrington, Illinois 60010

Sold
$725,000
4 beds / 3.0 baths / 3,618 ft2
Single Family / Built: 1956
621
Contact Agent
Listing Provided By
RE/MAX Advisors
