

264 Leeds Drive, Barrington Hills, Illinois 60010
Sorry, we are updating photos, please update this page in 15 minutes
$2,002,000
|
Sold
|
|
| Status: | Closed |
| Sqft: | 10,000 |
| Cost/Sqft: | $220 |
| Beds: | 6 |
| Baths: | 8 |
| Year Built: | 1999 |
| Property Taxes: | $30,167 |
| Days On Market: | 5981 |
| Lot Size: | 5,00 |
Description
BANK OWNED - Fabulous Price for 6/7BR home on 5-acre lakefront setting in the heart of Barr. Hills. Over 10,000+sq. ft. of luxury; rich architectural detail; custom millwork, built-ins; dream KI w/ all the extras; FR w/ 25 ft. ceil. & soaring FP; luxurious MBR suite w/ balcony & lakeview; huge w/o lower level w/ Rec, 2nd KI, bar, fp, exer. room, sauna & steam; front & back staircases; 5-car garage. OFFERED "AS IS".
Property Specifics
| Single Family | |
| — | |
| Prairie | |
| 1999 | |
| Full, Walkout | |
| Stone | |
| Shake | |
| — | |
| Yes | |
| 5 |
| Cook | |
| — | |
| 0 / Not Applicable | |
| None | |
| Private Well | |
| Septic-Private | |
| Central Air | |
| Natural Gas, Forced Air, Radiant | |
| 07571498 | |
| 01041020050000 |
Nearby Schools
| NAME: | DISTRICT: | DISTANCE: | |
|---|---|---|---|
|
Grade School
Countryside Elementary School |
220 | — | |
|
Middle School
Barrington Middle School Prairie |
220 | Not in DB | |
|
High School
Barrington High School |
220 | Not in DB | |
Property History
| DATE: | EVENT: | PRICE: | SOURCE: |
|---|---|---|---|
| 20 Aug, 2010 | Sold | $2,002,000 | MRED MLS |
| 20 Jul, 2010 | Under contract | $2,199,000 | MRED MLS |
| 1 Jul, 2010 | Listed for sale | $2,199,000 | MRED MLS |
Sorry, we are updating photos, please update this page in 15 minutes
Room Specifics
All Bedroom Info:
Total Bedrooms: 6
Bedrooms Above Ground: 6
Bedrooms Below Ground: 0
Total Bedrooms: 6
Bedrooms Above Ground: 6
Bedrooms Below Ground: 0
Second Bedroom Info:
Dimensions: —
Location: —Dimensions: —
Floor Type: Carpet
Third Bedroom Info:
Dimensions: —
Location: —Dimensions: —
Floor Type: Carpet
Fourth Bedroom Info:
Dimensions: —
Location: —Dimensions: —
Floor Type: Carpet
Bathroom Info:
Full Bathrooms: 8
Partial Bathrooms: 3Full Bathrooms: 8
Bathroom Amenities: Whirlpool, Separate Shower, Steam Shower, Double Sink
Bathroom in Basement: 1
Dining Room Info:
Dimensions: —
Location: —Dimensions: —
Floor Type: Hardwood
Kitchen Info:
Dimensions: —
Location: —Dimensions: —
Floor Type: Hardwood
Features: Eating Area-Table Space, Island, Pantry-Butler, Pantry-Closet, Pantry-Walk-in
Living Room Info:
Dimensions: —
Location: —Dimensions: —
Floor Type: Hardwood
Family Room Info:
Dimensions: —
Location: —Dimensions: —
Floor Type: Hardwood
Additional Rooms Info:
Rooms: Kitchen, Bedroom 5, Bedroom 6, Den, Eating Area, Exercise Room, Gallery, Maid Room, Office, Recreation Room, Sun Room, Utility Room-1st Floor, Utility Room-2nd Floor, Workshop
Basement: Full, WalkoutRooms: Kitchen, Bedroom 5, Bedroom 6, Den, Eating Area, Exercise Room, Gallery, Maid Room, Office, Recreation Room, Sun Room, Utility Room-1st Floor, Utility Room-2nd Floor, Workshop
Other Specifics
| 5 | |
| Concrete Perimeter | |
| Garage | |
| — | |
| — | |
| — | |
| Balcony, Deck | |
| Horses Allowed, Lake Front, Landscaped, Water View | |
| 323X646.28X323X640.25 | |
| — | |
| Full | |
| Vaulted/Cathedral Ceilings, Sauna/Steam Room, Hot Tub, Bar-Wet, First Floor Bedroom, In-Law Arrangement | |
| Range, Microwave, Dishwasher, Refrigerator, Bar Fridge, Washer, Dryer | |
| Not in DB | |
| Horse-Riding Trails, Water Rights | |
| — | |
| — |
Tax History
| Year | Property Taxes |
|---|---|
| 2010 | $30,167 |
Contact Agent
Nearby Similar Homes
383 County Line Road, Barrington Hills, Illinois 60010
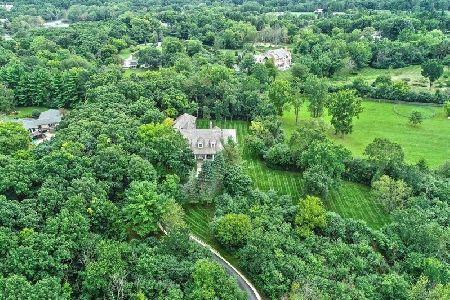
For Sale
$1,995,000
4 beds / 4.1 baths / 7,646 ft2
Single Family / Built: 1994
75
232 Donlea Road, Barrington Hills, Illinois 60010
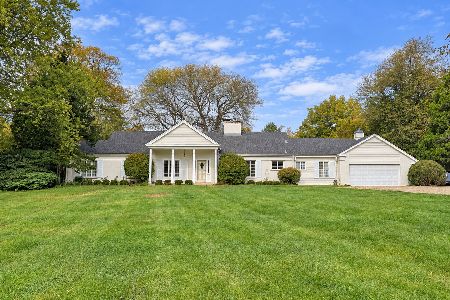
For Sale
$899,000
4 beds / 3.0 baths / 2,475 ft2
Single Family / Built: 1962
27
23 County Line Road, Barrington Hills, Illinois 60010
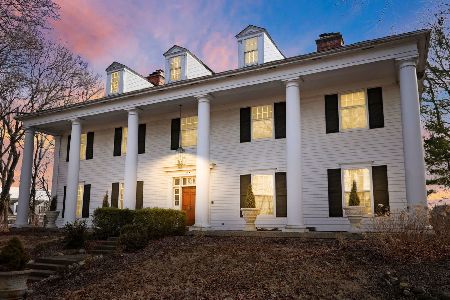
For Sale
$2,200,000
5 beds / 4.1 baths / 7,823 ft2
Single Family / Built: 1989
195
Nearby Sold Comparables
265 Leeds Drive, Barrington Hills, Illinois 60010

Sold
$1,299,000
4 beds / 3.1 baths / 5,003 ft2
Single Family / Built: 2017
3237
45 Crabapple Lane, Barrington Hills, Illinois 60010
Sold
$1,199,000
5 beds / 4.1 baths / 0 ft2
Single Family / Built: —
6656
266 Donlea Road, Barrington, Illinois 60010
Sold
$650,000
3 beds / 2.1 baths / 3,350 ft2
Single Family / Built: 1903
4237
266 Donlea Road, Barrington Hills, Illinois 60010
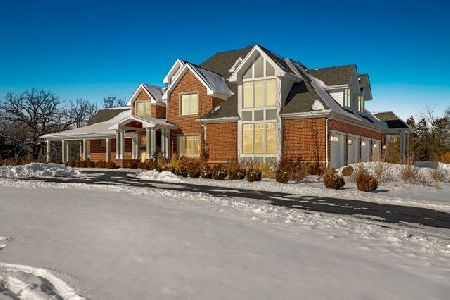
Sold
$1,500,000
5 beds / 5.1 baths / 6,088 ft2
Single Family / Built: 2017
1747
273 Leeds Drive, Barrington Hills, Illinois 60010
Sold
$1,599,000
6 beds / 6.1 baths / 7,000 ft2
Single Family / Built: 1971
3862
Barrington Hills, Illinois 60010
Sold
$650,000
4 beds / 4.1 baths / 0 ft2
Single Family / Built: 1967
6103
Contact Agent
Listing Provided By
RE/MAX of Barrington
