

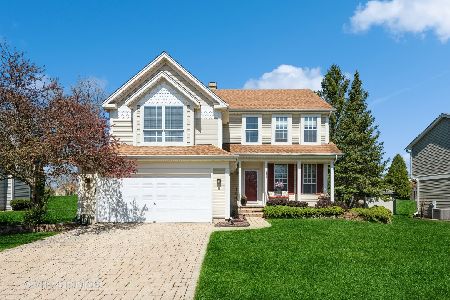
264 Superior Circle, Bartlett, Illinois 60103
Subdivision > Fairfax Crossings
Sorry, we are updating photos, please update this page in 15 minutes
$327,000
|
Sold
|
|
| Status: | Closed |
| Sqft: | 0 |
| Cost/Sqft: | — |
| Beds: | 4 |
| Baths: | 4 |
| Year Built: | 1992 |
| Property Taxes: | $10,702 |
| Days On Market: | 3745 |
| Lot Size: | 0,00 |
Description
COME SEE US NOW! CONTEMPORARY TWO STORY WITH VAULTED CEILINGS, LOTS OF WINDOWS AND OPEN FLOOR PLAN. FRESH PAINT TOP TO BOTTOM. ALL CARPETS REPLACED. NEW PATIO DOOR, NEW LIGHT FIXTURES. EXTERIOR TRIM AND SHED FRESHLY PAINTED. DRIVEWAY RE-SEALED. NEWER ROOF. TWO HOT WATER HEATERS. GREAT FAMILY HOME WITH 5 BEDROOMS PLUS OFFICE, 3 1/2 BATHS, FIREPLACE, 9 FOOT CEILINGS ON FIRST FLOOR. GREAT STORAGE. CHECK OUT DIMENSIONS OF BEDROOM NUMBER TWO. 2300 SQUARE FEET PLUS FINISHED BASEMENT. JUST STEPS TO PRAIRIEVIEW SCHOOL AND SEVERAL PARKS. QUICK CLOSE POSSIBLE. NOTE: TAXES DO NOT REFLECT HOMEOWNERS EXEMPTION
Property Specifics
| Single Family | |
| — | |
| Contemporary | |
| 1992 | |
| Full | |
| Brick | |
| Asphalt | |
| CAMDEN | |
| No | |
| — |
| Du Page | |
| Fairfax Crossings | |
| 0 / Not Applicable | |
| None | |
| Public | |
| Public Sewer | |
| Central Air | |
| Natural Gas, Forced Air | |
| 09301849 | |
| 0114204002 |
Nearby Schools
| NAME: | DISTRICT: | DISTANCE: | |
|---|---|---|---|
|
Grade School
Prairieview Elementary School |
46 | — | |
|
Middle School
East View Middle School |
46 | Not in DB | |
|
High School
Bartlett High School |
46 | Not in DB | |
Property History
| DATE: | EVENT: | PRICE: | SOURCE: |
|---|---|---|---|
| 16 Sep, 2016 | Sold | $327,000 | MRED MLS |
| 23 Aug, 2016 | Under contract | $329,900 | MRED MLS |
| 29 Jul, 2016 | Listed for sale | $329,900 | MRED MLS |
Sorry, we are updating photos, please update this page in 15 minutes
Room Specifics
All Bedroom Info:
Total Bedrooms: 5
Bedrooms Above Ground: 4
Bedrooms Below Ground: 1
Total Bedrooms: 5
Bedrooms Above Ground: 4
Bedrooms Below Ground: 1
Second Bedroom Info:
Dimensions: —
Location: —Dimensions: —
Floor Type: Carpet
Third Bedroom Info:
Dimensions: —
Location: —Dimensions: —
Floor Type: Carpet
Fourth Bedroom Info:
Dimensions: —
Location: —Dimensions: —
Floor Type: Carpet
Bathroom Info:
Full Bathrooms: 4
Partial Bathrooms: 1Full Bathrooms: 4
Bathroom Amenities: Whirlpool, Separate Shower, Double Sink
Bathroom in Basement: 1
Dining Room Info:
Dimensions: —
Location: —Dimensions: —
Floor Type: Carpet
Kitchen Info:
Dimensions: —
Location: —Dimensions: —
Floor Type: Ceramic Tile
Features: Eating Area-Table Space, Pantry-Closet
Laundry Room Info:
Dimensions: —
Location: —Dimensions: —
Floor Type: Vinyl
Living Room Info:
Dimensions: —
Location: —Dimensions: —
Floor Type: Carpet
Family Room Info:
Dimensions: —
Location: —Dimensions: —
Floor Type: Carpet
Additional Rooms Info:
Rooms: Bedroom 5, Office, Recreation Room
Basement: FullRooms: Bedroom 5, Office, Recreation Room
Other Specifics
| 2 | |
| Concrete Perimeter | |
| Garage | |
| — | |
| — | |
| — | |
| Patio | |
| Forest Preserve Adjacent | |
| 89X121X65X123 | |
| — | |
| Full | |
| Vaulted/Cathedral Ceilings, Skylight(s) | |
| Range, Dishwasher, Refrigerator, Disposal | |
| Not in DB | |
| Sidewalks, Street Lights, Street Paved | |
| — | |
| Wood Burning, Gas Starter |
Tax History
| Year | Property Taxes |
|---|---|
| 2016 | $10,702 |
Contact Agent
Nearby Similar Homes
1457 Beaumont Circle, Bartlett, Illinois 60103

For Sale
$449,000
3 beds / 2.1 baths / 1,545 ft2
Single Family / Built: 1992
15
1656 Penny Lane, Bartlett, Illinois 60103

For Sale
$529,000
3 beds / 3.1 baths / 2,276 ft2
Single Family / Built: 1990
28
1635 Penny Lane, Bartlett, Illinois 60103

For Sale
$399,000
3 beds / 2.1 baths / 1,762 ft2
Single Family / Built: 1991
25
Nearby Sold Comparables
262 Superior Circle, Bartlett, Illinois 60103

Sold
$319,000
3 beds / 2.1 baths / 2,227 ft2
Single Family / Built: 1991
2982
261 Superior Circle, Bartlett, Illinois 60103
Sold
$415,000
3 beds / 2.1 baths / 1,893 ft2
Single Family / Built: 1991
927
270 Superior Circle, Bartlett, Illinois 60103
Sold
$189,900
4 beds / 2.1 baths / 2,705 ft2
Single Family / Built: 1991
4277
270 Superior Circle, Bartlett, Illinois 60103
Sold
$359,900
4 beds / 2.1 baths / 2,705 ft2
Single Family / Built: 1991
3927
258 Superior Circle, Bartlett, Illinois 60103
Sold
$300,000
4 beds / 2.1 baths / 1,893 ft2
Single Family / Built: 1992
4887
251 Superior Circle, Bartlett, Illinois 60103
Sold
$312,000
3 beds / 2.1 baths / 1,927 ft2
Single Family / Built: 1992
2570
Contact Agent
Listing Provided By
RE/MAX Central Inc.
