

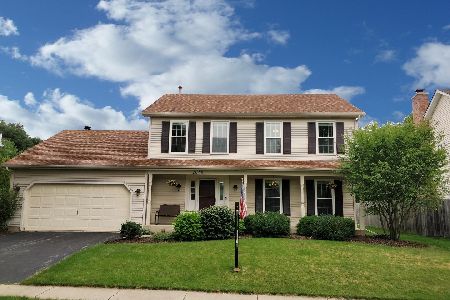
2640 Danford Way, Geneva, Illinois 60134
$358,000
|
Sold
|
|
| Status: | Closed |
| Sqft: | 2,629 |
| Cost/Sqft: | $139 |
| Beds: | 4 |
| Baths: | 4 |
| Year Built: | 1990 |
| Property Taxes: | $9,103 |
| Days On Market: | 2785 |
| Lot Size: | 0,33 |
Description
Enjoy the Classic Full Front Porch and the Deep Back Yard w/Fire Pit, Swing Set and Free Form Paver Patio. Great Randall Square Location! Well Maintained w/Many Updates in the Last Few Years: Siding, Garage Door and Opener, WINDOWS, Furnace/AC, Total Master Bath Redo boasts Multi Spray Shower, Granite Counters, Appliances, Flooring, Carpeting, Fresh Neutral Paint. Roof is 10. Finished Bsmt Features Rec Room, Bar w/Stools and Ref Stay, Game Area -Pool Table Stays, 5th BR and FULL BA. Huge Storage Room. First Floor Office has Closet. Laundry Room w/Cabinets has Exterior Door to Back (Nearly Fully Fenced)Yard. Bayed Eating Area Opens to Patio. FR has Brick FP Flanked by Built-ins. Generous Master w/Walk-In Closet. A READY TO MOVE IN AND ENJOY FIND! Easy Access to Shopping, Hospital, Parks. Middle School at Back of Neighborhood. Live in Desirable Geneva.
Property Specifics
| Single Family | |
| — | |
| Colonial | |
| 1990 | |
| Full | |
| Brick | |
| Asphalt | |
| — | |
| No | |
| 0.33 |
| Kane | |
| Randall Square | |
| 0 / Not Applicable | |
| None | |
| Public | |
| Public Sewer | |
| Central Air | |
| Natural Gas, Forced Air | |
| 10322313 | |
| 1208406021 |
Property History
| DATE: | EVENT: | PRICE: | SOURCE: |
|---|---|---|---|
| 28 Jun, 2019 | Sold | $358,000 | MRED MLS |
| 18 Apr, 2019 | Under contract | $364,500 | MRED MLS |
| 27 Mar, 2019 | Listed for sale | $364,500 | MRED MLS |
Room Specifics
Total Bedrooms: 5
Bedrooms Above Ground: 4
Bedrooms Below Ground: 1
Dimensions: —
Floor Type: Carpet
Dimensions: —
Floor Type: Carpet
Dimensions: —
Floor Type: Carpet
Full Bathrooms: 4
Bathroom Amenities: Full Body Spray Shower
Bathroom in Basement: 1
Dimensions: —
Floor Type: Wood Laminate
Dimensions: —
Floor Type: Wood Laminate
Features: Eating Area-Table Space, Island, Pantry-Closet
Dimensions: —
Floor Type: Vinyl
Dimensions: —
Floor Type: Carpet
Dimensions: —
Floor Type: Carpet
Rooms: Bedroom 5, Eating Area, Office, Recreation Room, Game Room
Other Specifics
| 2.5 | |
| Concrete Perimeter | |
| Garage | |
| — | |
| — | |
| — | |
| Brick Paver Patio, Storms/Screens, Fire Pit | |
| Irregular Lot, Wooded | |
| 75X153X18X102X130 | |
| Unfinished | |
| Full | |
| Bar-Dry, Wood Laminate Floors, First Floor Bedroom, First Floor Laundry | |
| Range, Microwave, Dishwasher, Refrigerator, Washer, Dryer, Disposal, Stainless Steel Appliance(s) | |
| Not in DB | |
| Sidewalks, Street Lights, Street Paved | |
| — | |
| Attached Fireplace Doors/Screen, Gas Starter |
Tax History
| Year | Property Taxes |
|---|---|
| 2019 | $9,103 |
Contact Agent
Nearby Similar Homes


Nearby Sold Comparables


Contact Agent
Listing Provided By
REMAX Excels
