

26451 Melissa Drive, Channahon, Illinois 60410
Subdivision > Highlands
Sorry, we are updating photos, please update this page in 15 minutes
$263,000
|
Sold
|
|
| Status: | Closed |
| Sqft: | 2,400 |
| Cost/Sqft: | $112 |
| Beds: | 4 |
| Baths: | 3 |
| Year Built: | 2000 |
| Property Taxes: | $6,540 |
| Days On Market: | 4228 |
| Lot Size: | 0,00 |
Description
Functionality exhibited in this 4 bedroom well designed custom home. Walk into a formal great room with cathedral ceilings and fireplace. Proceed into an expansive kitchen with eating area and nearby separate dining room. Off of kitchen, attached Florida/Sun room awaits your leisure experiences . More entertaining options exist in partially finished basmt highlighted by rec & exercise rms. Well designed 3 car garage
Property Specifics
| Single Family | |
| — | |
| Traditional | |
| 2000 | |
| Full | |
| Vinyl Siding, Brick | |
| Asphalt | |
| — | |
| No | |
| — |
| Grundy | |
| Highlands | |
| 60 / Annual | |
| Other | |
| Public | |
| Public Sewer | |
| Central Air | |
| Natural Gas, Forced Air | |
| 08889977 | |
| 0325430018 |
Property History
| DATE: | EVENT: | PRICE: | SOURCE: |
|---|---|---|---|
| 30 May, 2013 | Sold | $240,000 | MRED MLS |
| 5 Apr, 2013 | Under contract | $239,900 | MRED MLS |
| — | Last price change | $249,900 | MRED MLS |
| 10 Dec, 2012 | Listed for sale | $249,900 | MRED MLS |
| 2 Jun, 2015 | Sold | $263,000 | MRED MLS |
| 14 Apr, 2015 | Under contract | $269,900 | MRED MLS |
| 13 Apr, 2015 | Listed for sale | $269,900 | MRED MLS |
Sorry, we are updating photos, please update this page in 15 minutes
Room Specifics
All Bedroom Info:
Total Bedrooms: 4
Bedrooms Above Ground: 4
Bedrooms Below Ground: 0
Total Bedrooms: 4
Bedrooms Above Ground: 4
Bedrooms Below Ground: 0
Second Bedroom Info:
Dimensions: —
Location: —Dimensions: —
Floor Type: Carpet
Third Bedroom Info:
Dimensions: —
Location: —Dimensions: —
Floor Type: Carpet
Fourth Bedroom Info:
Dimensions: —
Location: —Dimensions: —
Floor Type: Carpet
Bathroom Info:
Full Bathrooms: 3
Partial Bathrooms: 1Full Bathrooms: 3
Bathroom Amenities: Whirlpool, Separate Shower, Double Sink
Bathroom in Basement: 0
Dining Room Info:
Dimensions: —
Location: —Dimensions: —
Floor Type: Carpet
Kitchen Info:
Dimensions: —
Location: —Dimensions: —
Floor Type: Ceramic Tile
Features: Eating Area-Table Space, Island, Pantry-Butler
Laundry Room Info:
Dimensions: —
Location: —Dimensions: —
Floor Type: Ceramic Tile
Living Room Info:
Dimensions: —
Location: —Dimensions: —
Floor Type: Carpet
Additional Rooms Info:
Rooms: Exercise Room, Recreation Room, Sun Room
Basement: FullRooms: Exercise Room, Recreation Room, Sun Room
Other Specifics
| 3 | |
| Concrete Perimeter | |
| Garage | |
| — | |
| — | |
| — | |
| Brick Paver Patio, Storms/Screens | |
| — | |
| 86 X 140 | |
| — | |
| Full | |
| Vaulted/Cathedral Ceilings, First Floor Laundry | |
| Range, Microwave, Dishwasher, Refrigerator, Disposal | |
| Not in DB | |
| Sidewalks, Street Lights, Street Paved | |
| — | |
| Wood Burning |
Tax History
| Year | Property Taxes |
|---|---|
| 2013 | $7,336 |
| 2015 | $6,540 |
Contact Agent
Nearby Similar Homes
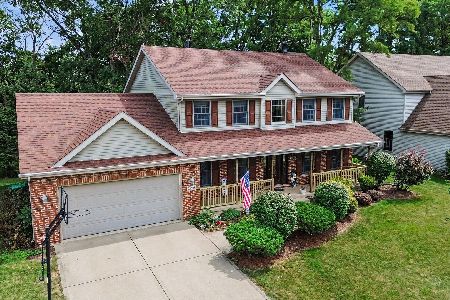
26208 Lauren Drive, Channahon, Illinois 60410
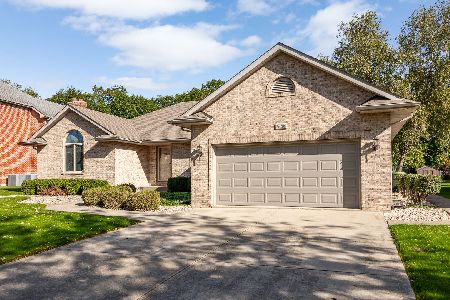
For Sale
$460,000
3 beds / 2.0 baths / 2,577 ft2
Single Family / Built: 1997
32
26222 Highland Drive, Channahon, Illinois 60410
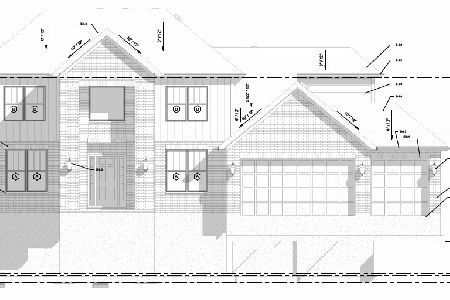
For Sale
$575,000
4 beds / 2.1 baths / 0 ft2
Single Family / Built: 2026
128
26521 Settlers Court, Channahon, Illinois 60410
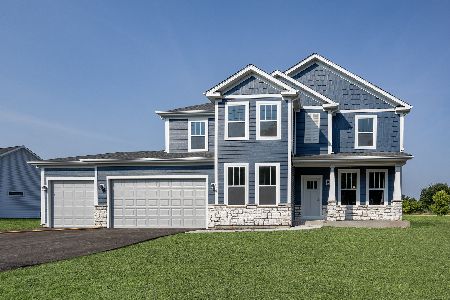
For Sale
$554,990
4 beds / 2.1 baths / 2,577 ft2
Single Family / Built: 2026
23
Lot 120 Cache Isle Circle, Channahon, Illinois 60410
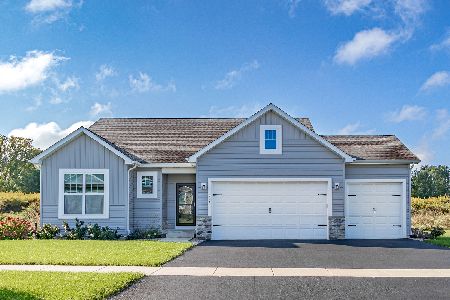
For Sale
$471,990
3 beds / 2.0 baths / 1,625 ft2
Single Family / Built: 2025
471
Lot 100 Cache Isle Circle, Channahon, Illinois 60410
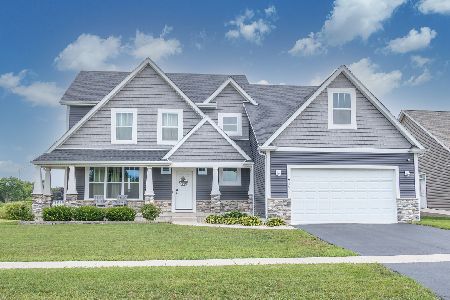
For Sale
$544,990
4 beds / 2.1 baths / 2,800 ft2
Single Family / Built: 2026
58
Nearby Sold Comparables


Contact Agent
Listing Provided By
Coldwell Banker The Real Estate Group
