

265 Stagecoach Drive, Elgin, Illinois 60124
Subdivision > Shadow Hill
Sorry, we are updating photos, please update this page in 15 minutes
$349,990
|
Sold
|
|
| Status: | Closed |
| Sqft: | 3,127 |
| Cost/Sqft: | $112 |
| Beds: | 4 |
| Baths: | 3 |
| Year Built: | 2014 |
| Property Taxes: | $0 |
| Days On Market: | 4253 |
| Lot Size: | 0,00 |
Description
BEAUTIFUL RIVERTON SPEC HOME. FULL UNFIN. BSMNT. FIREPLACE! SS APPLS, 42" MPL CABS, GRANITE C-TOPS, OVERSIZE KIT ISLAND, PENDANT & CAN LIGHTING, LGE WALK-IN PANTRY. HDWD FLOORS IN FOYER, GRT RM, KITCHEN, POWDER RM. TILE FLOOR MSTR BATH, LGE WALK-IN SHOWER, DBL BWL VANITY. 3-CAR TANDEM GARAGE; MANY OTHER UPGRADES! LOT 92, PHOTOS OF SIMILAR HOME. READY FOR EARLY SPRING MOVE-IN!
Property Specifics
| Single Family | |
| — | |
| — | |
| 2014 | |
| Full | |
| Brick, Masonite | |
| — | |
| RIVERTON | |
| No | |
| — |
| Kane | |
| Shadow Hill | |
| 276 / Annual | |
| Other | |
| Public | |
| Public Sewer | |
| Central Air | |
| Natural Gas | |
| 08852132 | |
| 0619177002 |
Nearby Schools
| NAME: | DISTRICT: | DISTANCE: | |
|---|---|---|---|
|
Grade School
Prairie View Grade School |
301 | — | |
|
Middle School
Prairie Knolls Middle School |
301 | Not in DB | |
|
High School
Central High School |
301 | Not in DB | |
Property History
| DATE: | EVENT: | PRICE: | SOURCE: |
|---|---|---|---|
| 22 May, 2015 | Sold | $349,990 | MRED MLS |
| 10 Apr, 2015 | Under contract | $349,990 | MRED MLS |
| — | Last price change | $352,725 | MRED MLS |
| 4 Mar, 2015 | Listed for sale | $357,125 | MRED MLS |
Sorry, we are updating photos, please update this page in 15 minutes
Room Specifics
All Bedroom Info:
Total Bedrooms: 4
Bedrooms Above Ground: 4
Bedrooms Below Ground: 0
Total Bedrooms: 4
Bedrooms Above Ground: 4
Bedrooms Below Ground: 0
Second Bedroom Info:
Dimensions: —
Location: —Dimensions: —
Floor Type: Carpet
Third Bedroom Info:
Dimensions: —
Location: —Dimensions: —
Floor Type: Carpet
Fourth Bedroom Info:
Dimensions: —
Location: —Dimensions: —
Floor Type: Carpet
Bathroom Info:
Full Bathrooms: 3
Partial Bathrooms: 1Full Bathrooms: 3
Bathroom Amenities: Double Sink
Bathroom in Basement: 0
Dining Room Info:
Dimensions: —
Location: —Dimensions: —
Floor Type: Carpet
Kitchen Info:
Dimensions: —
Location: —Dimensions: —
Floor Type: Vinyl
Features: Eating Area-Breakfast Bar, Island, Pantry-Walk-in
Laundry Room Info:
Dimensions: —
Location: —Dimensions: —
Floor Type: Vinyl
Family Room Info:
Dimensions: —
Location: —Dimensions: —
Floor Type: Carpet
Additional Rooms Info:
Rooms: Breakfast Room, Den, Great Room, Loft
Basement: FullRooms: Breakfast Room, Den, Great Room, Loft
Other Specifics
| 3 | |
| — | |
| Garage | |
| — | |
| — | |
| — | |
| — | |
| — | |
| 115X95 | |
| — | |
| Full | |
| Second Floor Laundry | |
| Range, Microwave, Dishwasher, Disposal | |
| Not in DB | |
| — | |
| — | |
| — |
Tax History
| Year | Property Taxes |
|---|
Contact Agent
Nearby Similar Homes
308 Comstock Drive, Elgin, Illinois 60124
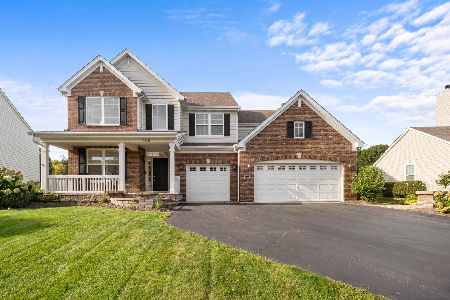
For Sale
$639,999
4 beds / 2.1 baths / 3,100 ft2
Single Family / Built: 2006
26
280 Astor Court, Elgin, Illinois 60124
For Sale
$659,990
5 beds / 3.0 baths / 3,044 ft2
Single Family / Built: 2026
10
391 Copper Springs Lane, Elgin, Illinois 60124

For Sale
$605,000
5 beds / 3.1 baths / 4,042 ft2
Single Family / Built: 2015
9
332 Red Rock Lane, Elgin, Illinois 60124

For Sale
$568,800
3 beds / 3.0 baths / 2,552 ft2
Single Family / Built: 2006
55
322 Longview Drive, Elgin, Illinois 60124

For Sale
$534,900
3 beds / 2.1 baths / 2,417 ft2
Single Family / Built: 2018
66
303 Snowdrop Lane, Elgin, Illinois 60124
For Sale
$644,990
4 beds / 2.1 baths / 2,932 ft2
Single Family / Built: 2026
10
Nearby Sold Comparables

Contact Agent
Listing Provided By
Dean Realty Company
