

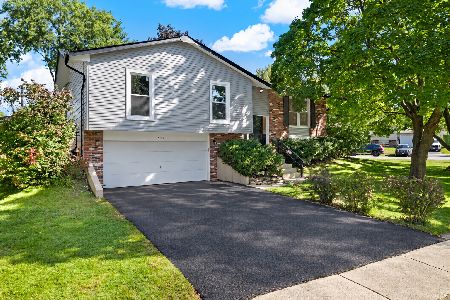
2654 Jonquil Lane, Woodridge, Illinois 60517


$180,000
|
Sold
|
|
| Status: | Closed |
| Sqft: | 1,010 |
| Cost/Sqft: | $188 |
| Beds: | 4 |
| Baths: | 2 |
| Year Built: | — |
| Property Taxes: | $5,144 |
| Days On Market: | 2419 |
| Lot Size: | 0,27 |
Description
Three bedrooms plus one in lower level raised ranch. 2.5 car detached garage. 2 full baths, living dining room , lower level rec room laundry room and work room, with exit door to yard. new insulation in attic 2019, Roof Siding Windows 10 years old, furnace and AC 2017, hot water heater 2011 just bring your ideas for kitchen and baths remodel.
Property Specifics
| Single Family | |
| — | |
| Walk-Out Ranch | |
| — | |
| Full | |
| Vinyl Siding | |
| Asphalt | |
| RAISED RANCH | |
| No | |
| 0.27 |
| Du Page | |
| — | |
| 0 / Not Applicable | |
| None | |
| Lake Michigan | |
| Public Sewer | |
| Central Air | |
| Natural Gas | |
| 10669625 | |
| 0825312027 |
Nearby Schools
| NAME: | DISTRICT: | DISTANCE: | |
|---|---|---|---|
|
Grade School
Edgewood Elementary School |
68 | — | |
|
Middle School
Thomas Jefferson Junior High Sch |
68 | Not in DB | |
|
High School
South High School |
99 | Not in DB | |
Property History
| DATE: | EVENT: | PRICE: | SOURCE: |
|---|---|---|---|
| 2 Apr, 2020 | Sold | $180,000 | MRED MLS |
| 19 Mar, 2020 | Under contract | $190,000 | MRED MLS |
| 17 Mar, 2020 | Listed for sale | $190,000 | MRED MLS |
| 26 Jun, 2020 | Sold | $280,000 | MRED MLS |
| 18 May, 2020 | Under contract | $279,000 | MRED MLS |
| 15 May, 2020 | Listed for sale | $279,000 | MRED MLS |
| 31 Aug, 2022 | Sold | $350,000 | MRED MLS |
| 3 Aug, 2022 | Under contract | $359,000 | MRED MLS |
| 22 Jul, 2022 | Listed for sale | $359,000 | MRED MLS |
Some photos of this home have been virtually staged.


Room Specifics
All Bedroom Info:
Total Bedrooms: 4
Bedrooms Above Ground: 4
Bedrooms Below Ground: 0
Total Bedrooms: 4
Bedrooms Above Ground: 4
Bedrooms Below Ground: 0
Second Bedroom Info:
Dimensions: —
Location: —Dimensions: —
Floor Type: Parquet
Third Bedroom Info:
Dimensions: —
Location: —Dimensions: —
Floor Type: Parquet
Fourth Bedroom Info:
Dimensions: —
Location: —Dimensions: —
Floor Type: Carpet
Bathroom Info:
Full Bathrooms: 2
Partial Bathrooms: 0Full Bathrooms: 2
Bathroom Amenities: —
Bathroom in Basement: 1
Dining Room Info:
Dimensions: —
Location: —Dimensions: —
Floor Type: Carpet
Kitchen Info:
Dimensions: —
Location: —Dimensions: —
Floor Type: Vinyl
Laundry Room Info:
Dimensions: —
Location: —Dimensions: —
Floor Type: Other
Living Room Info:
Dimensions: —
Location: —Dimensions: —
Floor Type: Carpet
Family Room Info:
Dimensions: —
Location: —Dimensions: —
Floor Type: Other
Additional Rooms Info:
Rooms: Workshop
Basement: FullRooms: Workshop
Other Specifics
| 2 | |
| Concrete Perimeter | |
| Garage | |
| — | |
| — | |
| — | |
| Deck, Patio | |
| Mature Trees | |
| 11761 | |
| Full | |
| None | |
| — | |
| Range, Microwave, Dishwasher, Refrigerator, Washer, Dryer | |
| Not in DB | |
| Park | |
| — | |
| — |
Tax History
| Year | Property Taxes |
|---|---|
| 2020 | $5,144 |
| 2022 | $6,282 |
Contact Agent
Nearby Similar Homes
7637 Woodridge Drive, Woodridge, Illinois 60517

For Sale
$295,000
3 beds / 1.0 baths / 1,073 ft2
Single Family / Built: 1961
16
2615 Forest Glen Parkway, Woodridge, Illinois 60517

For Sale
$359,900
3 beds / 1.1 baths / 1,512 ft2
Single Family / Built: 1961
9
2921 Brentwood Court, Woodridge, Illinois 60517

For Sale
$465,000
4 beds / 2.0 baths / 1,879 ft2
Single Family / Built: 1967
52

8119 Eastwood Lane, Woodridge, Illinois 60517
For Sale
$510,000
5 beds / 3.0 baths / 1,900 ft2
Single Family / Built: 1970
22
Nearby Sold Comparables
2654 Jonquil Lane, Woodridge, Illinois 60517

Sold
$279,000
4 beds / 2.0 baths / 1,939 ft2
Single Family / Built: 1964
2360
2654 Jonquil Lane, Woodridge, Illinois 60517

Sold
$359,000
4 beds / 2.0 baths / 1,939 ft2
Single Family / Built: 1964
1562
2642 Jonquil Lane, Woodridge, Illinois 60517

Sold
$158,500
3 beds / 1.1 baths / 0 ft2
Single Family / Built: 1964
5580
2715 Crabtree, Woodridge, Illinois 60517
Sold
$259,993
3 beds / 2.0 baths / 0 ft2
Single Family / Built: —
7165
2715 Crabtree Avenue, Woodridge, Illinois 60517
Sold
$269,900
3 beds / 2.0 baths / 0 ft2
Single Family / Built: 1960
2941
2725 Crabtree Avenue, Woodridge, Illinois 60517

Sold
$360,000
3 beds / 1.1 baths / 1,912 ft2
Single Family / Built: 1962
614
Contact Agent
Listing Provided By
@properties
