

266 Crestwood Lane, Bloomingdale, Illinois 60108
Subdivision > Westlake
Sorry, we are updating photos, please update this page in 15 minutes
$263,000
|
Sold
|
|
| Status: | Closed |
| Sqft: | 2,078 |
| Cost/Sqft: | $135 |
| Beds: | 4 |
| Baths: | 2 |
| Year Built: | 1971 |
| Property Taxes: | $7,316 |
| Days On Market: | 3786 |
| Lot Size: | 0,00 |
Description
GORGEOUS 4 BEDROOM, 2 BATH U-SHAPE RANCH IN DESIRABLE WESTLAKE AREA OFFERS NOTHING BUT THE BEST IN FAMILY-LIVING AND ENTERTAINING!!! FOYER LEADS TO OPEN AND FLOWING FLOORPLAN, LARGE KITCHEN WITH EATING AREA, FAMILY ROOM W/FIREPLACE AND LIVING/DINING ROOM COMBO!!! RECENTLY UPDATED BATHROOMS, KITCHEN, FLOORS, CARPETING, FRESH PAINT, ELECTRICAL PANEL, SHED, LAUNDRY ROOM AND BEAUTIFUL LANDSCAPING!! NOTHING TO DO BUT MOVE IN AND ENJOY THE REST OF SUMMER! WALKING DISTANCE TO SUNNYSIDE PLAYGROUND, BASKETBALL COURT AND TENNIS COURT!! CLOSE TO METRA! LISTING AGENT RELATED TO SELLLER.
Property Specifics
| Single Family | |
| — | |
| Ranch | |
| 1971 | |
| None | |
| Vinyl Siding, Stone | |
| — | |
| SOMERSET | |
| No | |
| — |
| Du Page | |
| Westlake | |
| 0 / Not Applicable | |
| None | |
| Lake Michigan | |
| Public Sewer | |
| Central Air | |
| Natural Gas, Forced Air | |
| 09271521 | |
| 0223205013 |
Property History
| DATE: | EVENT: | PRICE: | SOURCE: |
|---|---|---|---|
| 1 Aug, 2013 | Sold | $204,900 | MRED MLS |
| 4 Jun, 2013 | Under contract | $204,900 | MRED MLS |
| 17 May, 2013 | Listed for sale | $204,900 | MRED MLS |
| 26 Sep, 2016 | Sold | $263,000 | MRED MLS |
| 16 Aug, 2016 | Under contract | $279,900 | MRED MLS |
| — | Last price change | $285,000 | MRED MLS |
| 28 Jun, 2016 | Listed for sale | $285,000 | MRED MLS |
Sorry, we are updating photos, please update this page in 15 minutes
Room Specifics
All Bedroom Info:
Total Bedrooms: 4
Bedrooms Above Ground: 4
Bedrooms Below Ground: 0
Total Bedrooms: 4
Bedrooms Above Ground: 4
Bedrooms Below Ground: 0
Second Bedroom Info:
Dimensions: —
Location: —Dimensions: —
Floor Type: Carpet
Third Bedroom Info:
Dimensions: —
Location: —Dimensions: —
Floor Type: Carpet
Fourth Bedroom Info:
Dimensions: —
Location: —Dimensions: —
Floor Type: Carpet
Bathroom Info:
Full Bathrooms: 2
Partial Bathrooms: 0Full Bathrooms: 2
Bathroom Amenities: Double Sink, Double Shower, Soaking Tub
Bathroom in Basement: 0
Dining Room Info:
Dimensions: —
Location: —Dimensions: —
Floor Type: Wood Laminate
Kitchen Info:
Dimensions: —
Location: —Dimensions: —
Floor Type: Ceramic Tile
Features: Eating Area-Table Space, Pantry-Closet
Laundry Room Info:
Dimensions: —
Location: —Dimensions: —
Floor Type: Ceramic Tile
Living Room Info:
Dimensions: —
Location: —Dimensions: —
Floor Type: Wood Laminate
Family Room Info:
Dimensions: —
Location: —Dimensions: —
Floor Type: Parquet
Additional Rooms Info:
Rooms: Sun Room
Basement: NoneRooms: Sun Room
Other Specifics
| 2 | |
| — | |
| Garage | |
| — | |
| — | |
| — | |
| Patio | |
| — | |
| 80X119 | |
| — | |
| Full | |
| Wood Laminate Floors | |
| Range, Microwave, Dishwasher, High End Refrigerator, Washer, Dryer | |
| Not in DB | |
| Horse-Riding Trails, Sidewalks, Street Lights | |
| — | |
| Wood Burning |
Tax History
| Year | Property Taxes |
|---|---|
| 2013 | $7,947 |
| 2016 | $7,316 |
Contact Agent
Nearby Similar Homes
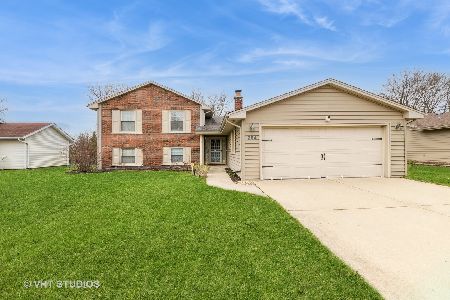
4N260 Walter Road, Addison, Illinois 60101
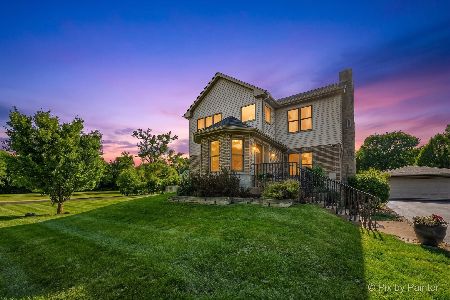
For Sale
$689,000
4 beds / 4.0 baths / 3,120 ft2
Single Family / Built: 1948
46
336 Tuttle Drive, Bloomingdale, Illinois 60108
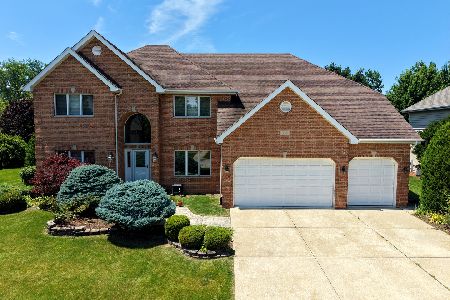
For Sale
$1,099,999
4 beds / 4.0 baths / 5,228 ft2
Single Family / Built: 1999
49
4n751 aka 251 Medinah Road, Bloomingdale, Illinois 60108
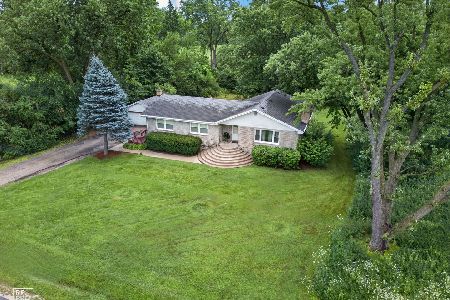
For Sale
$499,900
3 beds / 2.0 baths / 1,584 ft2
Single Family / Built: 1954
62
Nearby Sold Comparables
268 Crestwood Lane, Bloomingdale, Illinois 60108

Sold
$224,900
4 beds / 3.0 baths / 2,401 ft2
Single Family / Built: 1970
5162
267 Durham Lane, Bloomingdale, Illinois 60108
Sold
$309,000
3 beds / 2.1 baths / 1,662 ft2
Single Family / Built: 1971
3923
267 Durham Lane, Bloomingdale, Illinois 60108
Sold
$198,900
3 beds / 2.0 baths / 1,662 ft2
Single Family / Built: 1971
6395
262 Crestwood Lane, Bloomingdale, Illinois 60108
Sold
$279,900
3 beds / 2.0 baths / 1,700 ft2
Single Family / Built: 1970
4405
Contact Agent
Listing Provided By
Century 21 Lullo
