

2667 Connolly Lane, West Dundee, Illinois 60118
Subdivision > Carrington Reserve
Sorry, we are updating photos, please update this page in 15 minutes
$317,500
|
Sold
|
|
| Status: | Closed |
| Sqft: | 3,159 |
| Cost/Sqft: | $103 |
| Beds: | 4 |
| Baths: | 4 |
| Year Built: | 2003 |
| Property Taxes: | $10,149 |
| Days On Market: | 3808 |
| Lot Size: | 0,26 |
Description
Move-in ready! This incredible home with an open floor plan is located on a quiet street with no thru traffic. 1st floor den, 2 story great room & large kitchen with 42" cabinets, granite counters, SS appliances & under cabinet lighting. Double staircase & catwalk with hardwood floors. The master bath has comfort height cabinets with quartz counters. Large walk-in master closet has custom organizer and ceramic flooring. 9' English basement has bath rough-in. 3 car side load garage, expanded deck & professional landscaping around entire house. Within minutes of shopping, restaurants, hospital & I-90. Agent owned property.
Property Specifics
| Single Family | |
| — | |
| Traditional | |
| 2003 | |
| Full, English | |
| Vinyl Siding, Brick | |
| Asphalt | |
| BUCKINGHAM | |
| No | |
| 0.26 |
| Kane | |
| Carrington Reserve | |
| 40 / Monthly | |
| Other | |
| Public | |
| Public Sewer | |
| Central Air | |
| Natural Gas, Forced Air | |
| 09236449 | |
| 0320478005 |
Property History
| DATE: | EVENT: | PRICE: | SOURCE: |
|---|---|---|---|
| 12 Aug, 2016 | Sold | $317,500 | MRED MLS |
| 12 Jul, 2016 | Under contract | $326,500 | MRED MLS |
| — | Last price change | $335,000 | MRED MLS |
| 24 May, 2016 | Listed for sale | $335,000 | MRED MLS |
| 21 Jun, 2021 | Sold | $422,000 | MRED MLS |
| 6 May, 2021 | Under contract | $415,000 | MRED MLS |
| 4 May, 2021 | Listed for sale | $415,000 | MRED MLS |
Sorry, we are updating photos, please update this page in 15 minutes
Room Specifics
All Bedroom Info:
Total Bedrooms: 4
Bedrooms Above Ground: 4
Bedrooms Below Ground: 0
Total Bedrooms: 4
Bedrooms Above Ground: 4
Bedrooms Below Ground: 0
Second Bedroom Info:
Dimensions: —
Location: —Dimensions: —
Floor Type: Carpet
Third Bedroom Info:
Dimensions: —
Location: —Dimensions: —
Floor Type: Carpet
Fourth Bedroom Info:
Dimensions: —
Location: —Dimensions: —
Floor Type: Carpet
Bathroom Info:
Full Bathrooms: 4
Partial Bathrooms: 1Full Bathrooms: 4
Bathroom Amenities: Whirlpool, Separate Shower, Double Sink
Bathroom in Basement: 0
Dining Room Info:
Dimensions: —
Location: —Dimensions: —
Floor Type: Carpet
Kitchen Info:
Dimensions: —
Location: —Dimensions: —
Floor Type: Hardwood
Features: Eating Area-Table Space, Island, Pantry-Butler, Pantry-Walk-in
Laundry Room Info:
Dimensions: —
Location: —Dimensions: —
Floor Type: Vinyl
Living Room Info:
Dimensions: —
Location: —Dimensions: —
Floor Type: Carpet
Family Room Info:
Dimensions: —
Location: —Dimensions: —
Floor Type: Carpet
Additional Rooms Info:
Rooms: Den, Eating Area
Basement: Full, EnglishRooms: Den, Eating Area
Other Specifics
| 3 | |
| Concrete Perimeter | |
| Garage | |
| — | |
| — | |
| — | |
| Deck | |
| Landscaped | |
| 11,326 SF | |
| — | |
| Full | |
| Vaulted/Cathedral Ceilings, Hardwood Floors, First Floor Laundry | |
| Range, Microwave, Dishwasher, Refrigerator, Washer, Dryer, Disposal, Stainless Steel Appliance(s) | |
| Not in DB | |
| Sidewalks, Street Lights, Street Paved | |
| — | |
| Wood Burning, Gas Starter |
Tax History
| Year | Property Taxes |
|---|---|
| 2016 | $10,149 |
| 2021 | $10,381 |
Contact Agent
Nearby Similar Homes
2872 Dartmouth Lane, West Dundee, Illinois 60118

For Sale
$520,000
4 beds / 2.1 baths / 2,270 ft2
Single Family / Built: 2004
47
1113 Crane Drive, Sleepy Hollow, Illinois 60118

For Sale
$600,000
5 beds / 2.2 baths / 3,930 ft2
Single Family / Built: 1963
47
Nearby Sold Comparables
2667 Connolly Lane, West Dundee, Illinois 60118

Sold
$415,000
4 beds / 3.1 baths / 3,159 ft2
Single Family / Built: 2003
2002
2663 Connolly Lane, West Dundee, Illinois 60118

Sold
$399,900
4 beds / 2.1 baths / 0 ft2
Single Family / Built: 2004
7214
1016 Beau Brummel Drive, Sleepy Hollow, Illinois 60118
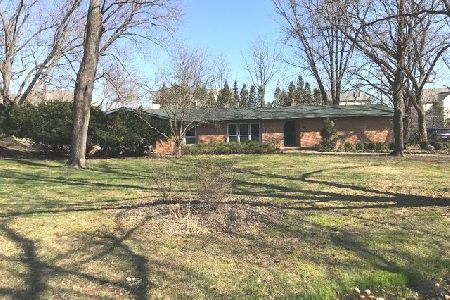
Sold
$244,900
4 beds / 2.1 baths / 2,224 ft2
Single Family / Built: 1965
2367
2674 Connolly Lane, West Dundee, Illinois 60118
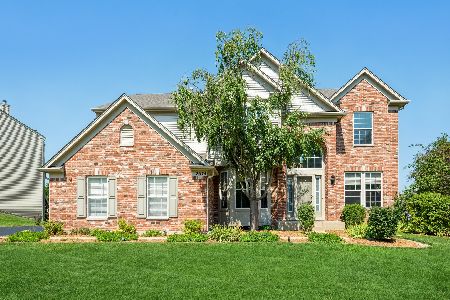
Sold
$439,900
4 beds / 2.1 baths / 4,481 ft2
Single Family / Built: 2004
1882
2662 Connolly Lane, West Dundee, Illinois 60118
Sold
$424,900
4 beds / 2.1 baths / 3,083 ft2
Single Family / Built: 2004
7270
2662 Connolly Lane, West Dundee, Illinois 60118
Sold
$342,500
4 beds / 2.1 baths / 3,035 ft2
Single Family / Built: 2005
3814
Contact Agent
Listing Provided By
Berkshire Hathaway HomeServices Starck Real Estate
