

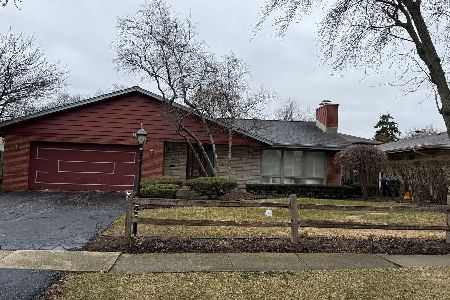
267 Stonegate Road, Clarendon Hills, Illinois 60514
Subdivision > Stonegate
Sorry, we are updating photos, please update this page in 15 minutes
$455,000
|
Sold
|
|
| Status: | Closed |
| Sqft: | 0 |
| Cost/Sqft: | — |
| Beds: | 4 |
| Baths: | 3 |
| Year Built: | — |
| Property Taxes: | $7,805 |
| Days On Market: | 5030 |
| Lot Size: | 0,00 |
Description
This home has been lovingly maintained. Kitchen remodel done 2005. Large breakfast rm with mud room/walk in pantry. Great room sizes!!! Master suite has private bath as well as sitting room/office, hdwd under carpet & walk in closet. All hdwd flrs installed or refinished in last 3 yrs. Private fenced backyard - Great location in Clarendon Hills and Hinsdale Central School Districts!
Property Specifics
| Single Family | |
| — | |
| Colonial | |
| — | |
| Partial | |
| Brick | |
| Asphalt | |
| — | |
| No | |
| — |
| Du Page | |
| Stonegate | |
| 0 / Not Applicable | |
| None | |
| Lake Michigan | |
| Public Sewer | |
| Central Air | |
| Natural Gas, Forced Air | |
| 08265286 | |
| 0902302001 |
Nearby Schools
| NAME: | DISTRICT: | DISTANCE: | |
|---|---|---|---|
|
Grade School
Prospect Elementary School |
181 | — | |
|
Middle School
Clarendon Hills Middle School |
181 | Not in DB | |
|
High School
Hinsdale Central High School |
86 | Not in DB | |
Property History
| DATE: | EVENT: | PRICE: | SOURCE: |
|---|---|---|---|
| 30 Apr, 2013 | Sold | $455,000 | MRED MLS |
| 23 Feb, 2013 | Under contract | $479,000 | MRED MLS |
| 6 Feb, 2013 | Listed for sale | $479,000 | MRED MLS |
Sorry, we are updating photos, please update this page in 15 minutes
Room Specifics
All Bedroom Info:
Total Bedrooms: 4
Bedrooms Above Ground: 4
Bedrooms Below Ground: 0
Total Bedrooms: 4
Bedrooms Above Ground: 4
Bedrooms Below Ground: 0
Second Bedroom Info:
Dimensions: —
Location: —Dimensions: —
Floor Type: Hardwood
Third Bedroom Info:
Dimensions: —
Location: —Dimensions: —
Floor Type: Hardwood
Fourth Bedroom Info:
Dimensions: —
Location: —Dimensions: —
Floor Type: Hardwood
Bathroom Info:
Full Bathrooms: 3
Partial Bathrooms: 1Full Bathrooms: 3
Bathroom Amenities: —
Bathroom in Basement: 0
Dining Room Info:
Dimensions: —
Location: —Dimensions: —
Floor Type: Hardwood
Kitchen Info:
Dimensions: —
Location: —Dimensions: —
Floor Type: Hardwood
Features: Eating Area-Table Space
Living Room Info:
Dimensions: —
Location: —Dimensions: —
Floor Type: Carpet
Family Room Info:
Dimensions: —
Location: —Dimensions: —
Floor Type: Hardwood
Additional Rooms Info:
Rooms: Foyer, Suite
Basement: PartialRooms: Foyer, Suite
Other Specifics
| 2 | |
| Concrete Perimeter | |
| Garage | |
| — | |
| — | |
| — | |
| — | |
| — | |
| 82 X 131 | |
| — | |
| Full | |
| — | |
| Range, Microwave, Dishwasher, Refrigerator, Washer, Dryer, Disposal | |
| Not in DB | |
| Pool, Tennis Courts, Street Lights, Street Paved | |
| — | |
| Gas Log |
Tax History
| Year | Property Taxes |
|---|---|
| 2013 | $7,805 |
Contact Agent
Nearby Similar Homes
5 Larkspur Lane, Clarendon Hills, Illinois 60514
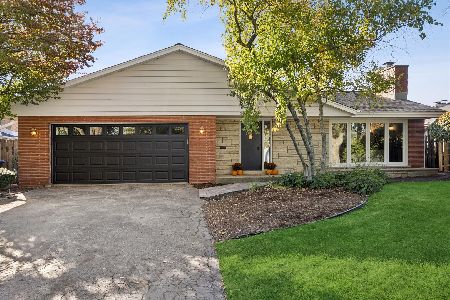
For Sale
$979,000
3 beds / 3.0 baths / 3,322 ft2
Single Family / Built: 1960
27
258 Jackson Road, Clarendon Hills, Illinois 60514
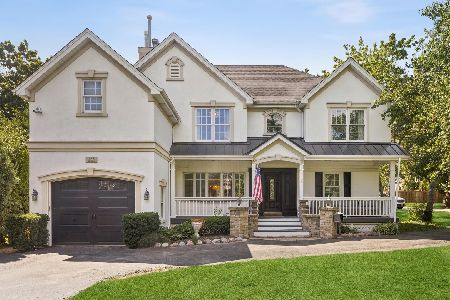
For Sale
$1,300,000
5 beds / 6.2 baths / 4,500 ft2
Single Family / Built: 1953
81
143 Woodstock Avenue, Clarendon Hills, Illinois 60514
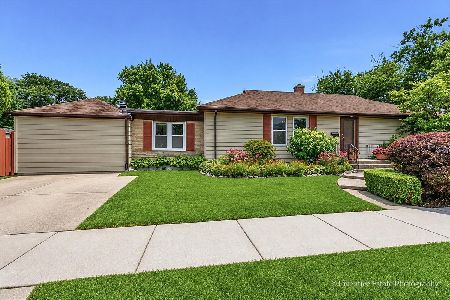
For Sale
$499,000
3 beds / 2.0 baths / 1,400 ft2
Single Family / Built: 1953
119
Nearby Sold Comparables
265 Stonegate Road, Clarendon Hills, Illinois 60514

Sold
$642,000
4 beds / 2.1 baths / 0 ft2
Single Family / Built: —
6860
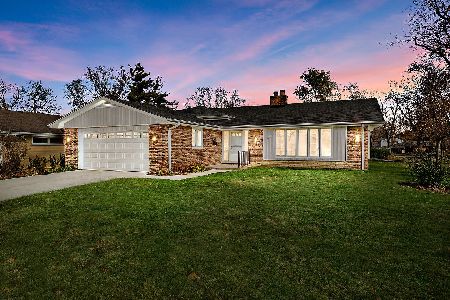
5 Larkspur Lane, Clarendon Hills, Illinois 60514
Sold
$700,000
3 beds / 2.0 baths / 1,969 ft2
Single Family / Built: 1960
264
144 Naperville Road, Clarendon Hills, Illinois 60514

Sold
$709,000
4 beds / 3.0 baths / 3,152 ft2
Single Family / Built: 1961
2236
Contact Agent
Listing Provided By
Re/Max Signature Homes
