

2682 Sagamore Circle, Aurora, Illinois 60503
Subdivision > Lakewood Valley
Sorry, we are updating photos, please update this page in 15 minutes
$258,500
|
Sold
|
|
| Status: | Closed |
| Sqft: | 3,000 |
| Cost/Sqft: | $92 |
| Beds: | 4 |
| Baths: | 3 |
| Year Built: | 1999 |
| Property Taxes: | $8,449 |
| Days On Market: | 6299 |
| Lot Size: | 0,00 |
Description
STUNNING 4 BEDROOM, 2 1/2 BATH PLUS DEN ALMOST 3,000 SQ FT. OPEN FLOOR PLAN. FEATURES INCLUDE HARDWOOD FLOORS, FRESHLY PAINTED THROUGHOUT, KITCHEN WITH CT BACK SPLASH, LARGE DINING AREA, ISLAND WITH OVERHANG, LUX MASTER BATH, CONCRETE PATIO WITH FENCED YARD, PROFESSIONAL LANDSCAPING WITH ING SPRINKLER SYS. NEUTRAL DECOR. CLUBHOUSE COMMUNITY WITH POOL AND TENNIS COURTS, PLAYGROUND/PARK ACROSS STREET. OSWEGO SCHOOL
Property Specifics
| Single Family | |
| — | |
| — | |
| 1999 | |
| Partial | |
| Aluminum/Vinyl/Steel Siding | |
| — | |
| — | |
| No | |
| 0 |
| Will | |
| Lakewood Valley | |
| 300 / Annual | |
| Clubhouse, Pool | |
| Public | |
| Public Sewer | |
| Central Air | |
| Natural Gas | |
| 07281131 | |
| 0701072090030000 |
Property History
| DATE: | EVENT: | PRICE: | SOURCE: |
|---|---|---|---|
| 15 Oct, 2009 | Sold | $258,500 | MRED MLS |
| 11 Sep, 2009 | Under contract | $274,900 | MRED MLS |
| — | Last price change | $279,000 | MRED MLS |
| 24 Jul, 2009 | Listed for sale | $279,000 | MRED MLS |
Sorry, we are updating photos, please update this page in 15 minutes
Room Specifics
All Bedroom Info:
Total Bedrooms: 4
Bedrooms Above Ground: 4
Bedrooms Below Ground: 0
Total Bedrooms: 4
Bedrooms Above Ground: 4
Bedrooms Below Ground: 0
Second Bedroom Info:
Dimensions: —
Location: —Dimensions: —
Floor Type: Carpet
Third Bedroom Info:
Dimensions: —
Location: —Dimensions: —
Floor Type: Carpet
Fourth Bedroom Info:
Dimensions: —
Location: —Dimensions: —
Floor Type: Carpet
Bathroom Info:
Full Bathrooms: 3
Partial Bathrooms: 1Full Bathrooms: 3
Bathroom Amenities: —
Bathroom in Basement: 0
Dining Room Info:
Dimensions: —
Location: —Dimensions: —
Floor Type: Carpet
Kitchen Info:
Dimensions: —
Location: —Dimensions: —
Floor Type: Ceramic Tile
Features: Island
Laundry Room Info:
Dimensions: —
Location: —Dimensions: —
Floor Type: Ceramic Tile
Living Room Info:
Dimensions: —
Location: —Dimensions: —
Floor Type: Carpet
Family Room Info:
Dimensions: —
Location: —Dimensions: —
Floor Type: Carpet
Additional Rooms Info:
Rooms: Den, Eating Area, Foyer
Basement: PartialRooms: Den, Eating Area, Foyer
Other Specifics
| 2 | |
| — | |
| Garage | |
| — | |
| — | |
| — | |
| — | |
| — | |
| 131X82X130X31X40 | |
| — | |
| Yes | |
| — | |
| Range, Microwave, Dishwasher, Refrigerator, Washer, Dryer | |
| Not in DB | |
| Clubhouse, Pool | |
| — | |
| — |
Tax History
| Year | Property Taxes |
|---|---|
| 2009 | $8,449 |
Contact Agent
Nearby Similar Homes
2734 Imperial Valley Trail, Aurora, Illinois 60503
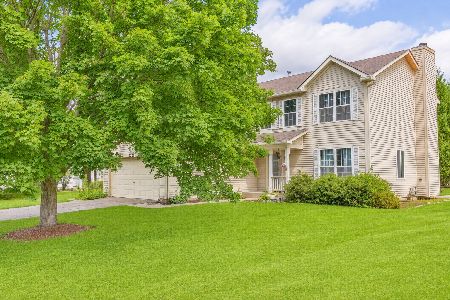
For Sale
$489,999
4 beds / 2.1 baths / 1,966 ft2
Single Family / Built: 1998
6
2791 Squaw Valley Trail, Aurora, Illinois 60503
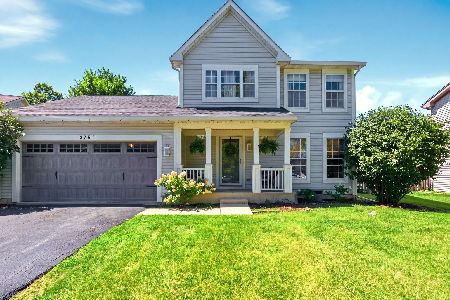
For Sale
$439,000
3 beds / 3.1 baths / 2,289 ft2
Single Family / Built: 1998
44
2462 Green Valley Court, Aurora, Illinois 60503
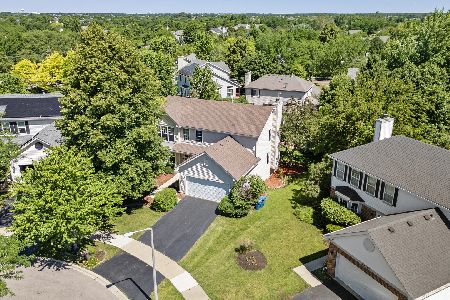
For Sale
$494,900
4 beds / 3.1 baths / 2,358 ft2
Single Family / Built: 1998
32
2551 Smithfield Lane, Aurora, Illinois 60504
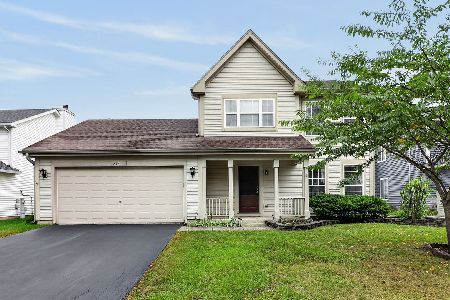
For Sale
$360,000
3 beds / 2.1 baths / 0 ft2
Single Family / Built: 2001
16
2754 Bull Run Drive, Aurora, Illinois 60503
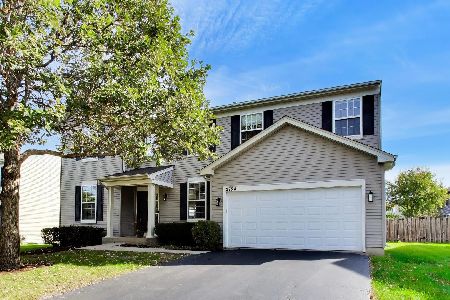
For Sale
$530,000
4 beds / 2.1 baths / 3,011 ft2
Single Family / Built: 2003
8
2693 Bull Run Drive, Aurora, Illinois 60503
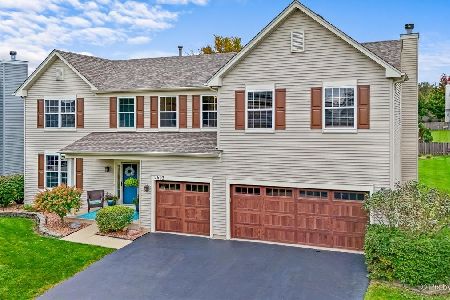
For Sale
$550,000
4 beds / 2.1 baths / 3,295 ft2
Single Family / Built: 2002
7
Nearby Sold Comparables
2672 Sagamore Circle, Aurora, Illinois 60503
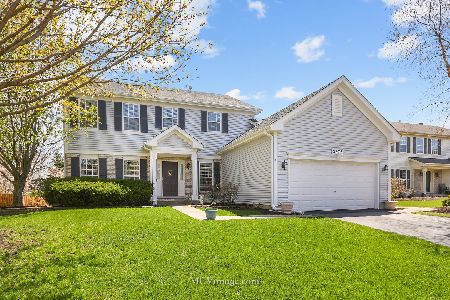
Sold
$309,000
4 beds / 2.1 baths / 2,839 ft2
Single Family / Built: 1993
2368
2662 Sagamore Circle, Aurora, Illinois 60503

Sold
$329,900
4 beds / 2.1 baths / 3,000 ft2
Single Family / Built: 1998
3059
2671 Sagamore Circle, Aurora, Illinois 60503
Sold
$299,999
4 beds / 2.1 baths / 2,838 ft2
Single Family / Built: 1999
3732
2644 Imperial Valley Trail, Aurora, Illinois 60503
Sold
$300,000
4 beds / 2.1 baths / 2,838 ft2
Single Family / Built: 1999
3807
2702 Sagamore Circle, Aurora, Illinois 60503
Sold
$314,527
4 beds / 3.1 baths / 3,100 ft2
Single Family / Built: 1999
6441
2702 Sagamore Circle, Aurora, Illinois 60503
Sold
$300,000
4 beds / 3.1 baths / 3,303 ft2
Single Family / Built: 1999
4824
Contact Agent
Listing Provided By
Frank V. DiGiovanni, Sr.
