

26835 Highland Court, Channahon, Illinois 60410
Subdivision > Highlands
Sorry, we are updating photos, please update this page in 15 minutes
$367,000
|
Sold
|
|
| Status: | Closed |
| Sqft: | 4,578 |
| Cost/Sqft: | $87 |
| Beds: | 4 |
| Baths: | 4 |
| Year Built: | 2006 |
| Property Taxes: | $12,989 |
| Days On Market: | 5700 |
| Lot Size: | 0,57 |
Description
Stunning presence in this 4600 square foot custom built in 2006 home!Brick/Stone exterior on wooded cul-de-sac lot!Granite, stainless,travertine marble,pillars,mouldings,2-story family room,fireplace, whirlpool,tiled multi-spray walk-in shower,designer walk-in closet,1100 s.f. master suite,balcony,irrigation, security sys.,$60,000 hard & soft landscape. Check the photos, visit THIS home, walk this yard! 1 of a kind!
Property Specifics
| Single Family | |
| — | |
| Traditional | |
| 2006 | |
| Full | |
| Brick, Stone | |
| Asphalt | |
| CUSTOM | |
| No | |
| 0.57 |
| Grundy | |
| Highlands | |
| 150 / Annual | |
| Other | |
| Public | |
| Public Sewer | |
| Central Air, Zoned | |
| Natural Gas, Forced Air, Sep Heating Systems - 2+, Zoned | |
| 07769908 | |
| 0325430014 |
Property History
| DATE: | EVENT: | PRICE: | SOURCE: |
|---|---|---|---|
| 16 Jun, 2011 | Sold | $367,000 | MRED MLS |
| 17 May, 2011 | Under contract | $399,900 | MRED MLS |
| 2 Apr, 2011 | Listed for sale | $399,900 | MRED MLS |
| 10 Feb, 2017 | Sold | $417,500 | MRED MLS |
| 23 Dec, 2016 | Under contract | $429,900 | MRED MLS |
| — | Last price change | $439,900 | MRED MLS |
| 7 Oct, 2016 | Listed for sale | $439,900 | MRED MLS |
| 28 Aug, 2020 | Sold | $435,000 | MRED MLS |
| 20 Jul, 2020 | Under contract | $439,900 | MRED MLS |
| — | Last price change | $449,900 | MRED MLS |
| 1 Jul, 2020 | Listed for sale | $449,900 | MRED MLS |
Sorry, we are updating photos, please update this page in 15 minutes
Room Specifics
All Bedroom Info:
Total Bedrooms: 4
Bedrooms Above Ground: 4
Bedrooms Below Ground: 0
Total Bedrooms: 4
Bedrooms Above Ground: 4
Bedrooms Below Ground: 0
Second Bedroom Info:
Dimensions: —
Location: —Dimensions: —
Floor Type: Carpet
Third Bedroom Info:
Dimensions: —
Location: —Dimensions: —
Floor Type: Carpet
Fourth Bedroom Info:
Dimensions: —
Location: —Dimensions: —
Floor Type: Carpet
Bathroom Info:
Full Bathrooms: 4
Partial Bathrooms: 0Full Bathrooms: 4
Bathroom Amenities: Whirlpool, Separate Shower, Double Sink, Full Body Spray Shower
Bathroom in Basement: 0
Dining Room Info:
Dimensions: —
Location: —Dimensions: —
Floor Type: Marble
Kitchen Info:
Dimensions: —
Location: —Dimensions: —
Floor Type: Marble
Features: Eating Area-Breakfast Bar, Eating Area-Table Space, Island, Pantry-Closet
Laundry Room Info:
Dimensions: —
Location: —Dimensions: —
Floor Type: Marble
Living Room Info:
Dimensions: —
Location: —Dimensions: —
Floor Type: Carpet
Family Room Info:
Dimensions: —
Location: —Dimensions: —
Floor Type: Carpet
Additional Rooms Info:
Rooms: Den, Eating Area, Foyer, Sitting Room, Utility Room-1st Floor, Walk In Closet
Basement: FullRooms: Den, Eating Area, Foyer, Sitting Room, Utility Room-1st Floor, Walk In Closet
Other Specifics
| 3 | |
| Concrete Perimeter | |
| Garage | |
| — | |
| — | |
| — | |
| Patio, Porch, Storms/Screens | |
| Cul-De-Sac, Landscaped, Wooded | |
| 209X41X83X153X110 | |
| Pull Down Stair | |
| Full | |
| Vaulted/Cathedral Ceilings, First Floor Bedroom, In-Law Arrangement, First Floor Full Bath | |
| Double Oven, Range, Microwave, Dishwasher, Refrigerator, Bar Fridge, Disposal, Stainless Steel Appliance(s) | |
| Not in DB | |
| Sidewalks, Street Lights, Street Paved | |
| — | |
| Gas Starter |
Tax History
| Year | Property Taxes |
|---|---|
| 2011 | $12,989 |
| 2017 | $9,866 |
| 2020 | $11,404 |
Contact Agent
Nearby Similar Homes
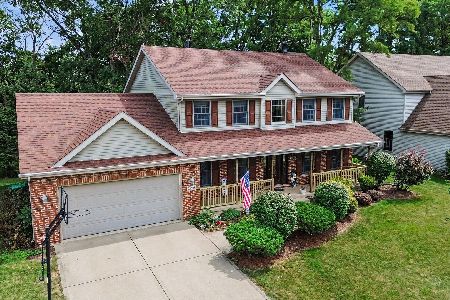
26222 Highland Drive, Channahon, Illinois 60410
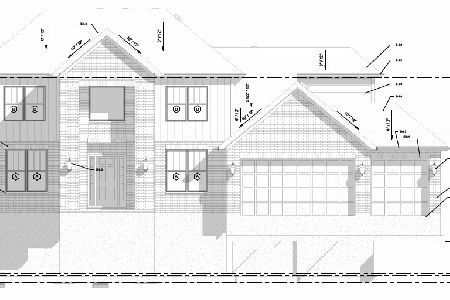
For Sale
$575,000
4 beds / 2.1 baths / 0 ft2
Single Family / Built: 2026
128
26208 Lauren Drive, Channahon, Illinois 60410
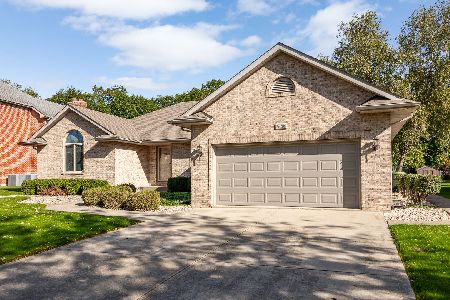
For Sale
$460,000
3 beds / 2.0 baths / 2,577 ft2
Single Family / Built: 1997
32
26521 Settlers Court, Channahon, Illinois 60410
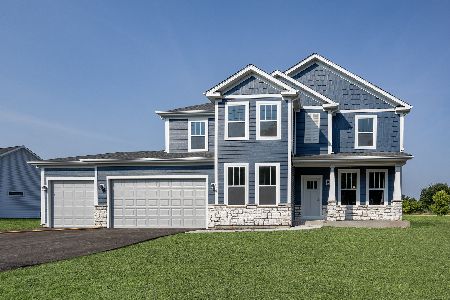
For Sale
$554,990
4 beds / 2.1 baths / 2,577 ft2
Single Family / Built: 2026
23
Lot 120 Cache Isle Circle, Channahon, Illinois 60410
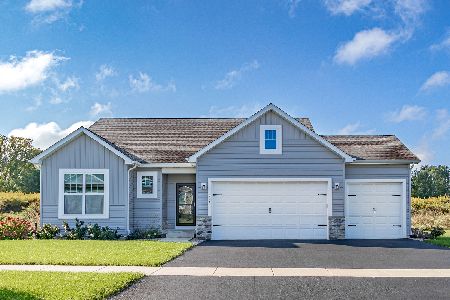
For Sale
$471,990
3 beds / 2.0 baths / 1,625 ft2
Single Family / Built: 2025
471
Lot 100 Cache Isle Circle, Channahon, Illinois 60410
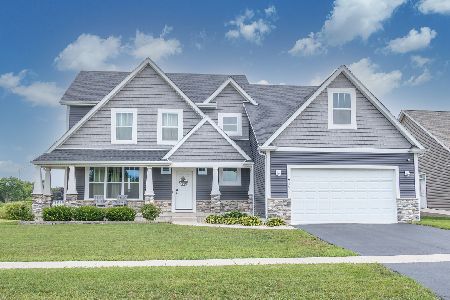
For Sale
$544,990
4 beds / 2.1 baths / 2,800 ft2
Single Family / Built: 2026
58
Nearby Sold Comparables


Contact Agent
Listing Provided By
Spring Realty
