

2686 Connolly Lane, West Dundee, Illinois 60118
Subdivision > Carrington Reserve
Sorry, we are updating photos, please update this page in 15 minutes
$382,500
|
Sold
|
|
| Status: | Closed |
| Sqft: | 3,300 |
| Cost/Sqft: | $118 |
| Beds: | 4 |
| Baths: | 5 |
| Year Built: | 2004 |
| Property Taxes: | $9,941 |
| Days On Market: | 4844 |
| Lot Size: | 0,25 |
Description
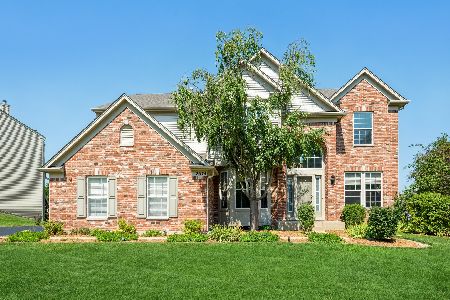
Classic Elegance in Carrington Reserve.Expanded Birmingham model has been tastefully upgraded. Gourmet kitchen w/ High End cabinets,Granite, Island,Full Stainless & Lighting. Rich Hardwood Upgrades thru out 1st floor. Extended 2 story Fam Rm w/FP. Office/ Guest suite on 1st flr.Lux Master suite w/ whirlpool,dual sinks,ETC. Jack & Jill Bed/Bath & Princess suite.Finished W/O Lower level w/ Bed & Bath. IMMACULATE !!
Property Specifics
| Single Family | |
| — | |
| — | |
| 2004 | |
| Full, Walkout | |
| Vinyl Siding, Brick | |
| Asphalt | |
| EXPANDED BIRMINGHAM | |
| No | |
| 0.25 |
| Kane | |
| Carrington Reserve | |
| 40 / Monthly | |
| Other | |
| Public | |
| Sewer-Storm | |
| Central Air | |
| Natural Gas | |
| 08401430 | |
| 0320477009 |
Property History
| DATE: | EVENT: | PRICE: | SOURCE: |
|---|---|---|---|
| 15 Aug, 2011 | Sold | $325,000 | MRED MLS |
| 7 May, 2011 | Under contract | $359,900 | MRED MLS |
| — | Last price change | $364,900 | MRED MLS |
| 4 Nov, 2010 | Listed for sale | $409,000 | MRED MLS |
| 31 Oct, 2013 | Sold | $382,500 | MRED MLS |
| 1 Oct, 2013 | Under contract | $389,000 | MRED MLS |
| — | Last price change | $399,900 | MRED MLS |
| 23 Jul, 2013 | Listed for sale | $399,900 | MRED MLS |
| 10 Apr, 2020 | Sold | $400,000 | MRED MLS |
| 21 Feb, 2020 | Under contract | $410,000 | MRED MLS |
| — | Last price change | $417,500 | MRED MLS |
| 14 Jan, 2020 | Listed for sale | $417,500 | MRED MLS |
Sorry, we are updating photos, please update this page in 15 minutes
Room Specifics
All Bedroom Info:
Total Bedrooms: 5
Bedrooms Above Ground: 4
Bedrooms Below Ground: 1
Total Bedrooms: 5
Bedrooms Above Ground: 4
Bedrooms Below Ground: 1
Second Bedroom Info:
Dimensions: —
Location: —Dimensions: —
Floor Type: Carpet
Third Bedroom Info:
Dimensions: —
Location: —Dimensions: —
Floor Type: Carpet
Fourth Bedroom Info:
Dimensions: —
Location: —Dimensions: —
Floor Type: Carpet
Bathroom Info:
Full Bathrooms: 5
Partial Bathrooms: 0Full Bathrooms: 5
Bathroom Amenities: Whirlpool, Separate Shower, Double Sink
Bathroom in Basement: 1
Dining Room Info:
Dimensions: —
Location: —Dimensions: —
Floor Type: Hardwood
Kitchen Info:
Dimensions: —
Location: —Dimensions: —
Floor Type: Hardwood
Features: Eating Area-Breakfast Bar, Eating Area-Table Space, Island, Pantry-Closet
Laundry Room Info:
Dimensions: —
Location: —Dimensions: —
Floor Type: Ceramic Tile
Living Room Info:
Dimensions: —
Location: —Dimensions: —
Floor Type: Carpet
Family Room Info:
Dimensions: —
Location: —Dimensions: —
Floor Type: Carpet
Additional Rooms Info:
Rooms: Bedroom 5, Foyer, Office, Recreation Room
Basement: Full, WalkoutRooms: Bedroom 5, Foyer, Office, Recreation Room
Other Specifics
| 3 | |
| Concrete Perimeter | |
| Garage | |
| — | |
| — | |
| — | |
| Deck, Storms/Screens | |
| — | |
| 66X151X118X66 | |
| Full | |
| Full | |
| Vaulted/Cathedral Ceilings, Bar-Wet, First Floor Bedroom, In-Law Arrangement, First Floor Full Bath | |
| Double Oven, Range, Microwave, Dishwasher, Refrigerator, Disposal, Stainless Steel Appliance(s) | |
| Not in DB | |
| Sidewalks, Street Paved | |
| — | |
| Wood Burning, Gas Starter |
Tax History
| Year | Property Taxes |
|---|---|
| 2011 | $10,887 |
| 2013 | $9,941 |
| 2020 | $11,137 |
Contact Agent
Nearby Similar Homes
2872 Dartmouth Lane, West Dundee, Illinois 60118

For Sale
$520,000
4 beds / 2.1 baths / 2,270 ft2
Single Family / Built: 2004
47
1113 Crane Drive, Sleepy Hollow, Illinois 60118

For Sale
$600,000
5 beds / 2.2 baths / 3,930 ft2
Single Family / Built: 1963
47
Nearby Sold Comparables
2686 Connolly Lane, West Dundee, Illinois 60118

Sold
$410,000
5 beds / 5.0 baths / 4,630 ft2
Single Family / Built: 2005
2478

2674 Connolly Lane, West Dundee, Illinois 60118
Sold
$439,900
4 beds / 2.1 baths / 4,481 ft2
Single Family / Built: 2004
1882
2689 Carrington Drive, West Dundee, Illinois 60118
Sold
$282,900
5 beds / 2.1 baths / 3,405 ft2
Single Family / Built: 2003
4810
2710 Connolly Lane, West Dundee, Illinois 60118
Sold
$340,000
5 beds / 3.0 baths / 3,200 ft2
Single Family / Built: 2004
5485
Contact Agent
Listing Provided By
Berkshire Hathaway HomeServices Starck Real Estate
