

269 Banbury Avenue, Elk Grove Village, Illinois 60007
Subdivision > Centex
Sorry, we are updating photos, please update this page in 15 minutes
$250,000
|
Sold
|
|
| Status: | Closed |
| Sqft: | 1,791 |
| Cost/Sqft: | $145 |
| Beds: | 4 |
| Baths: | 2 |
| Year Built: | 1968 |
| Property Taxes: | $6,525 |
| Days On Market: | 4371 |
| Lot Size: | 0,18 |
Description
FANTASTIC LOCATION FOR THIS SPACIOUS 4 BR BRYN MAWR MODEL RANCH.OPEN FLOOR PLAN. HARDWOOD FLOORS. UPDATED KITCHEN W/BREAKFAST BAR+SKYLIGHT. DINETTE AREA HAS LOVELY BAY WINDOW OVERLOOKING DECK AND YARD.FAMILY RM FEATURES A CORNER BRICK FIREPLACE AND SLIDING DOORS TO DECK. REMODELED MASTER BATH HAS GRANITE TOP VANITY.MASTER BR HAS PELLA DOOR OPENING TO DECK.HALL BATH IS HANDICAPPED ACCESSIBLE.CLOSE TO PAVILLION+PARK.
Property Specifics
| Single Family | |
| — | |
| Ranch | |
| 1968 | |
| None | |
| Frame | |
| — | |
| BRYN MAWR | |
| No | |
| 0.18 |
| Cook | |
| Centex | |
| 0 / Not Applicable | |
| None | |
| Public | |
| Public Sewer | |
| Central Air | |
| Natural Gas, Forced Air | |
| 08769389 | |
| 08323060170000 |
Nearby Schools
| NAME: | DISTRICT: | DISTANCE: | |
|---|---|---|---|
|
Grade School
Adm Richard E Byrd Elementary Sc |
59 | — | |
|
Middle School
Grove Junior High School |
59 | Not in DB | |
|
High School
Elk Grove High School |
214 | Not in DB | |
Property History
| DATE: | EVENT: | PRICE: | SOURCE: |
|---|---|---|---|
| 22 Dec, 2014 | Sold | $250,000 | MRED MLS |
| 16 Nov, 2014 | Under contract | $259,900 | MRED MLS |
| 5 Nov, 2014 | Listed for sale | $259,900 | MRED MLS |
| 4 May, 2018 | Sold | $322,000 | MRED MLS |
| 21 Mar, 2018 | Under contract | $339,900 | MRED MLS |
| 2 Mar, 2018 | Listed for sale | $339,900 | MRED MLS |
Sorry, we are updating photos, please update this page in 15 minutes
Room Specifics
All Bedroom Info:
Total Bedrooms: 4
Bedrooms Above Ground: 4
Bedrooms Below Ground: 0
Total Bedrooms: 4
Bedrooms Above Ground: 4
Bedrooms Below Ground: 0
Second Bedroom Info:
Dimensions: —
Location: —Dimensions: —
Floor Type: Hardwood
Bathroom Info:
Full Bathrooms: 2
Partial Bathrooms: 0Full Bathrooms: 2
Bathroom Amenities: —
Bathroom in Basement: 0
Dining Room Info:
Dimensions: —
Location: —Dimensions: —
Floor Type: Hardwood
Kitchen Info:
Dimensions: —
Location: —Dimensions: —
Floor Type: Ceramic Tile
Features: Eating Area-Table Space
Living Room Info:
Dimensions: —
Location: —Dimensions: —
Floor Type: Hardwood
Family Room Info:
Dimensions: —
Location: —Dimensions: —
Floor Type: Hardwood
Additional Rooms Info:
Rooms: Foyer
Basement: NoneRooms: Foyer
Other Specifics
| 2 | |
| — | |
| Garage | |
| — | |
| — | |
| — | |
| Deck, Storms/Screens | |
| — | |
| 71X108 | |
| — | |
| Full | |
| Skylight(s), Hardwood Floors, First Floor Bedroom, First Floor Laundry, First Floor Full Bath | |
| Range, Dishwasher, Refrigerator, Washer, Dryer | |
| Not in DB | |
| Sidewalks, Street Lights, Street Paved | |
| — | |
| Wood Burning |
Tax History
| Year | Property Taxes |
|---|---|
| 2014 | $6,525 |
| 2018 | $6,433 |
Contact Agent
Nearby Similar Homes
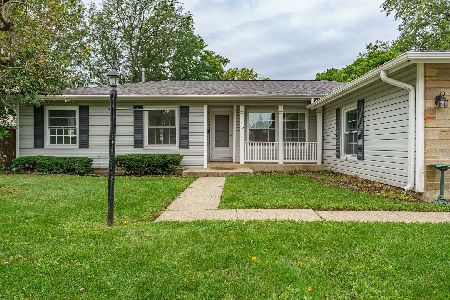
518 Exmoor Road, Elk Grove Village, Illinois 60007
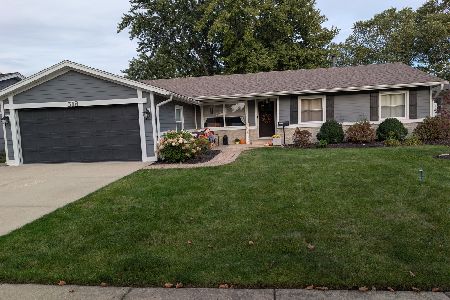
For Sale
$515,000
4 beds / 2.0 baths / 1,791 ft2
Single Family / Built: 1969
15
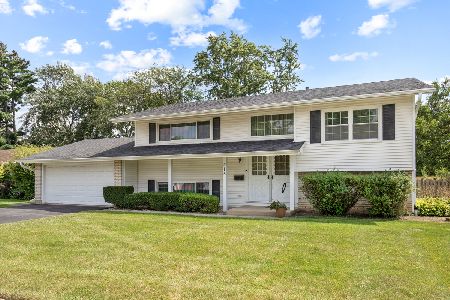
535 Gateshead, Elk Grove Village, Illinois 60007
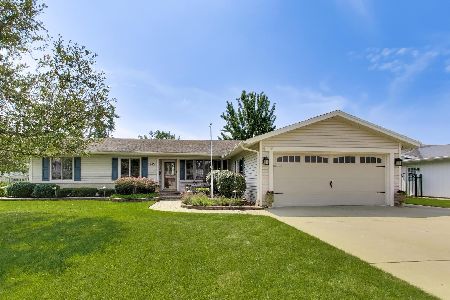
For Sale
$599,000
4 beds / 3.0 baths / 1,791 ft2
Single Family / Built: 1972
61
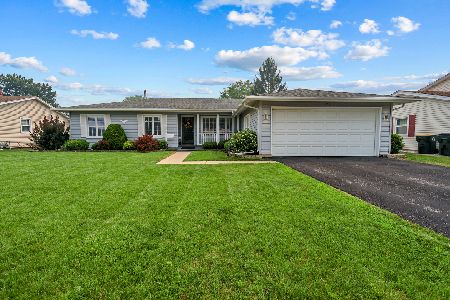
1379 Cumberland Circle, Elk Grove Village, Illinois 60007
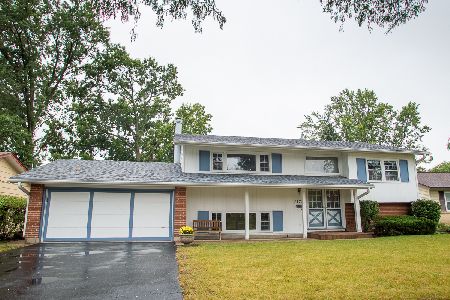
For Sale
$469,000
4 beds / 2.0 baths / 2,130 ft2
Single Family / Built: 1966
35
Nearby Sold Comparables
297 Banbury Avenue, Elk Grove Village, Illinois 60007

Sold
$250,000
3 beds / 2.0 baths / 1,902 ft2
Single Family / Built: 1968
3025
284 Banbury Avenue, Elk Grove Village, Illinois 60007
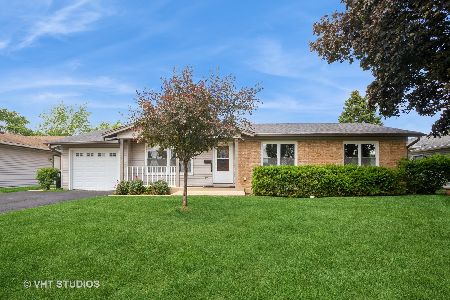
Sold
$400,000
3 beds / 2.0 baths / 1,269 ft2
Single Family / Built: 1967
481
Contact Agent
Listing Provided By
Baird & Warner
