

269 Clinton Avenue, Elmhurst, Illinois 60126
Sorry, we are updating photos, please update this page in 15 minutes
$890,000
|
Sold
|
|
| Status: | Closed |
| Sqft: | 3,415 |
| Cost/Sqft: | $246 |
| Beds: | 4 |
| Baths: | 5 |
| Year Built: | 2014 |
| Property Taxes: | $0 |
| Days On Market: | 4587 |
| Lot Size: | 0,00 |
Description
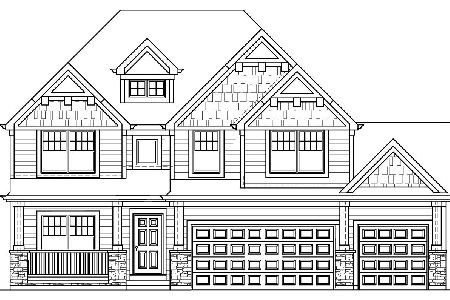
AN AMERICAN CRAFTSMAN. OPEN FLOOR PLAN. BUILT-INS. STRAIGHT LINES. DETAILED MOLDINGS. GOURMET KITCHEN W/WALK-IN PANTRY. MASTER SUITE W/SPA BATH. 4 SPACIOUS BEDROOMS. 4.1 BATHS. HOME OFFICE ON 1ST FLOOR. FINISHED BASEMENT. MUD ROOM W/WALK-IN CLOSET. JUST STARTING CONSTRUCTION. STILL TIME TO CUSTOMIZE. WALK TO SCHOOLS, TOWN, TRAIN, PARKS, POOL & MORE.. 55 X 205 LOT
Property Specifics
| Single Family | |
| — | |
| Traditional | |
| 2014 | |
| Full | |
| Stone, Other | |
| Asphalt | |
| — | |
| No | |
| — |
| Du Page | |
| — | |
| 0 / Not Applicable | |
| None | |
| Lake Michigan | |
| Sewer-Storm | |
| Central Air | |
| Natural Gas, Forced Air | |
| 08595647 | |
| 0601202013 |
Nearby Schools
| NAME: | DISTRICT: | DISTANCE: | |
|---|---|---|---|
|
Grade School
Field Elementary School |
205 | — | |
|
Middle School
Sandburg Middle School |
205 | Not in DB | |
|
High School
York Community High School |
205 | Not in DB | |
Property History
| DATE: | EVENT: | PRICE: | SOURCE: |
|---|---|---|---|
| 12 Mar, 2015 | Sold | $890,000 | MRED MLS |
| 18 Aug, 2014 | Under contract | $839,900 | MRED MLS |
| 25 Apr, 2014 | Listed for sale | $839,900 | MRED MLS |
| 19 Nov, 2021 | Sold | $1,135,000 | MRED MLS |
| 14 Oct, 2021 | Under contract | $1,195,000 | MRED MLS |
| 7 Oct, 2021 | Listed for sale | $1,195,000 | MRED MLS |
Some photos of this home have been virtually staged.
Sorry, we are updating photos, please update this page in 15 minutesRoom Specifics
All Bedroom Info:
Total Bedrooms: 4
Bedrooms Above Ground: 4
Bedrooms Below Ground: 0
Total Bedrooms: 4
Bedrooms Above Ground: 4
Bedrooms Below Ground: 0
Second Bedroom Info:
Dimensions: —
Location: —Dimensions: —
Floor Type: Carpet
Third Bedroom Info:
Dimensions: —
Location: —Dimensions: —
Floor Type: Carpet
Fourth Bedroom Info:
Dimensions: —
Location: —Dimensions: —
Floor Type: Carpet
Bathroom Info:
Full Bathrooms: 5
Partial Bathrooms: 1Full Bathrooms: 5
Bathroom Amenities: Soaking Tub
Bathroom in Basement: 1
Dining Room Info:
Dimensions: —
Location: —Dimensions: —
Floor Type: Hardwood
Kitchen Info:
Dimensions: —
Location: —Dimensions: —
Floor Type: Hardwood
Features: Eating Area-Table Space, Island, Pantry-Walk-in
Laundry Room Info:
Dimensions: —
Location: —Dimensions: —
Floor Type: Ceramic Tile
Family Room Info:
Dimensions: —
Location: —Dimensions: —
Floor Type: Hardwood
Additional Rooms Info:
Rooms: Office, Recreation Room, Exercise Room, Play Room
Basement: FullRooms: Office, Recreation Room, Exercise Room, Play Room
Other Specifics
| 2 | |
| Concrete Perimeter | |
| Garage | |
| — | |
| — | |
| — | |
| Patio, Brick Paver Patio, Storms/Screens | |
| Landscaped | |
| 55 X 205 | |
| — | |
| Full | |
| Vaulted/Cathedral Ceilings, Hardwood Floors, Second Floor Laundry | |
| Stainless Steel Appliance(s) | |
| Not in DB | |
| Sidewalks, Street Lights, Street Paved | |
| — | |
| Gas Log |
Tax History
| Year | Property Taxes |
|---|---|
| 2021 | $21,868 |
Contact Agent
Nearby Similar Homes
220 Geneva Avenue, Elmhurst, Illinois 60126

For Sale
$2,499,900
4 beds / 5.1 baths / 4,291 ft2
Single Family / Built: 2026
136
323 3rd Street, Elmhurst, Illinois 60126

For Sale
$1,975,000
4 beds / 4.1 baths / 3,721 ft2
Single Family / Built: 2019
9
215 Grantley Avenue, Elmhurst, Illinois 60126

For Sale
$725,000
4 beds / 3.1 baths / 2,073 ft2
Single Family / Built: 1918
39
155 Chandler Avenue, Elmhurst, Illinois 60126

For Sale
$2,265,000
5 beds / 5.1 baths / 4,548 ft2
Single Family / Built: 2000
20
506 Willow Road, Elmhurst, Illinois 60126
For Sale
$1,499,000
5 beds / 5.0 baths / 3,600 ft2
Single Family / Built: 2027
122
Nearby Sold Comparables
269 Clinton Avenue, Elmhurst, Illinois 60126
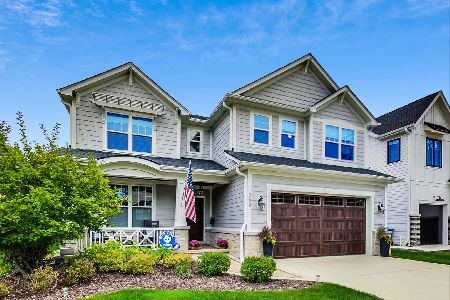
Sold
$1,195,000
4 beds / 4.1 baths / 3,399 ft2
Single Family / Built: 2015
1865
265 Clinton Avenue, Elmhurst, Illinois 60126

Sold
$1,495,000
4 beds / 4.1 baths / 3,822 ft2
Single Family / Built: 2019
1991
265 Clinton Avenue, Elmhurst, Illinois 60126

Sold
$1,279,900
4 beds / 4.1 baths / 3,822 ft2
Single Family / Built: 2019
2734
261 Clinton Avenue, Elmhurst, Illinois 60126
Sold
$849,900
4 beds / 4.0 baths / 3,838 ft2
Single Family / Built: 2005
3160
281 Clinton Avenue, Elmhurst, Illinois 60126
Sold
$450,000
3 beds / 2.0 baths / 1,474 ft2
Single Family / Built: 1950
4209
283 Clinton Avenue, Elmhurst, Illinois 60126
Sold
$225,900
3 beds / 1.1 baths / 0 ft2
Single Family / Built: —
6375
Contact Agent
Listing Provided By
@properties
