

2697 Mcduffee Circle, North Aurora, Illinois 60542
Subdivision > Tanner Trails
Sorry, we are updating photos, please update this page in 15 minutes
$257,000
|
Sold
|
|
| Status: | Closed |
| Sqft: | 2,443 |
| Cost/Sqft: | $108 |
| Beds: | 4 |
| Baths: | 3 |
| Year Built: | 2003 |
| Property Taxes: | $8,592 |
| Days On Market: | 4862 |
| Lot Size: | 0,00 |
Description
MUST see INTERIOR--like MODEL HOME. Recent rehab featuring: new hw floors, lighting, carpet, paint, kitchen & baths. UNBELIEVABLE kitchen w/granite counter & island, NEW SS appliances, mosaic glass tile backsplash. AWESOME Master Suite w/Huge WIC, new bath w/travertine floor, garden tub, sep. tiled shower. Oversize fenced yard w/patio and firepit. MOVE IN...THERE'S NOTHING TO DO.
Property Specifics
| Single Family | |
| — | |
| Traditional | |
| 2003 | |
| Full | |
| Vinyl Siding, Brick | |
| Asphalt | |
| HUNTLEIGH | |
| No | |
| — |
| Kane | |
| Tanner Trails | |
| 35 / Quarterly | |
| Other | |
| Public | |
| Public Sewer | |
| Central Air | |
| Natural Gas, Forced Air | |
| 08399241 | |
| 1136376023 |
Nearby Schools
| NAME: | DISTRICT: | DISTANCE: | |
|---|---|---|---|
|
Grade School
Fearn Elementary School |
129 | — | |
|
Middle School
Herget Middle School |
129 | Not in DB | |
|
High School
West Aurora High School |
129 | Not in DB | |
Property History
| DATE: | EVENT: | PRICE: | SOURCE: |
|---|---|---|---|
| 24 Apr, 2012 | Sold | $250,000 | MRED MLS |
| 20 Mar, 2012 | Under contract | $269,900 | MRED MLS |
| — | Last price change | $275,000 | MRED MLS |
| 18 Nov, 2011 | Listed for sale | $285,000 | MRED MLS |
| 20 Sep, 2013 | Sold | $257,000 | MRED MLS |
| 6 Aug, 2013 | Under contract | $264,000 | MRED MLS |
| 19 Jul, 2013 | Listed for sale | $264,000 | MRED MLS |
| 28 Dec, 2018 | Sold | $285,500 | MRED MLS |
| 17 Oct, 2018 | Under contract | $289,900 | MRED MLS |
| 19 Sep, 2018 | Listed for sale | $289,900 | MRED MLS |
Sorry, we are updating photos, please update this page in 15 minutes
Room Specifics
All Bedroom Info:
Total Bedrooms: 4
Bedrooms Above Ground: 4
Bedrooms Below Ground: 0
Total Bedrooms: 4
Bedrooms Above Ground: 4
Bedrooms Below Ground: 0
Second Bedroom Info:
Dimensions: —
Location: —Dimensions: —
Floor Type: Carpet
Third Bedroom Info:
Dimensions: —
Location: —Dimensions: —
Floor Type: Carpet
Fourth Bedroom Info:
Dimensions: —
Location: —Dimensions: —
Floor Type: Carpet
Bathroom Info:
Full Bathrooms: 3
Partial Bathrooms: 1Full Bathrooms: 3
Bathroom Amenities: Separate Shower, Double Sink, Garden Tub
Bathroom in Basement: 0
Dining Room Info:
Dimensions: —
Location: —Dimensions: —
Floor Type: Hardwood
Kitchen Info:
Dimensions: —
Location: —Dimensions: —
Floor Type: Hardwood
Features: Eating Area-Table Space, Island, Pantry-Closet
Laundry Room Info:
Dimensions: —
Location: —Dimensions: —
Floor Type: Travertine
Living Room Info:
Dimensions: —
Location: —Dimensions: —
Floor Type: Hardwood
Family Room Info:
Dimensions: —
Location: —Dimensions: —
Floor Type: Carpet
Additional Rooms Info:
Rooms: No additional rooms
Basement: FullRooms: No additional rooms
Other Specifics
| 2.5 | |
| Concrete Perimeter | |
| Garage | |
| — | |
| — | |
| — | |
| Patio, Storms/Screens | |
| Fenced Yard, Landscaped | |
| 88X189X73X198 | |
| Full | |
| Full | |
| Hardwood Floors, First Floor Laundry | |
| Range, Microwave, Dishwasher, Refrigerator, Disposal, Stainless Steel Appliance(s) | |
| Not in DB | |
| Sidewalks, Street Lights, Street Paved | |
| — | |
| — |
Tax History
| Year | Property Taxes |
|---|---|
| 2012 | $7,146 |
| 2013 | $8,592 |
| 2018 | $8,327 |
Contact Agent
Nearby Similar Homes
318 Lake Run Lane, North Aurora, Illinois 60542

For Sale
$685,000
3 beds / 3.1 baths / 2,656 ft2
Single Family / Built: 2016
5
711 Jorstad Drive, North Aurora, Illinois 60542

For Sale
$699,900
4 beds / 3.1 baths / 2,944 ft2
Single Family / Built: 2005
55
Nearby Sold Comparables
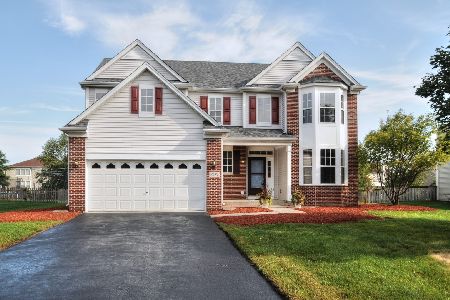
2688 Mc Duffee Circle, North Aurora, Illinois 60542

Sold
$299,900
4 beds / 2.1 baths / 2,462 ft2
Single Family / Built: 2003
2439
2688 Mc Duffee Circle, North Aurora, Illinois 60542
Sold
$276,900
4 beds / 2.1 baths / 2,462 ft2
Single Family / Built: 2003
3510
2748 Berman Road, North Aurora, Illinois 60542
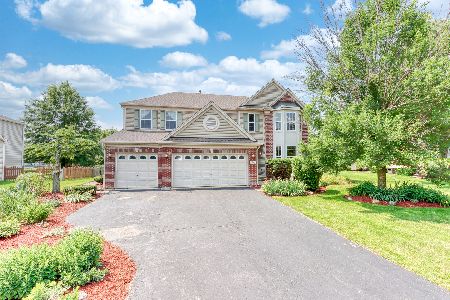
Sold
$450,000
4 beds / 4.1 baths / 3,861 ft2
Single Family / Built: 2003
1952

Contact Agent
Listing Provided By
Berkshire Hathaway HomeServices KoenigRubloff
