

26W036 Macarthur Avenue, Wheaton, Illinois 60187
Subdivision > Wheaton Ridge
Sorry, we are updating photos, please update this page in 15 minutes
$420,000
|
Sold
|
|
| Status: | Closed |
| Sqft: | 2,658 |
| Cost/Sqft: | $169 |
| Beds: | 4 |
| Baths: | 4 |
| Year Built: | 1990 |
| Property Taxes: | $8,421 |
| Days On Market: | 5734 |
| Lot Size: | 0,00 |
Description
UPDATES! Granite Counters, S/S Appliances, New Front Door & Back Sliding Door 2011, High Efficiency HVAC 2010! Most Windows in Home Have Been Replaced! New Roof in 07! Newer Carpet & Paint! Kitchen Island & Large Eating Area! Family Rm w/Brick Fireplace Flanked by B/I Shelves & Cathedral Ceiling! Master Suite w/Volume Ceiling! Finished Basement w/Kitchenette, Full Bath, Rec Rm & Music Studio! Zip code is 60188.
Property Specifics
| Single Family | |
| — | |
| — | |
| 1990 | |
| Full | |
| — | |
| No | |
| — |
| Du Page | |
| Wheaton Ridge | |
| 85 / Not Applicable | |
| Insurance | |
| Lake Michigan | |
| Public Sewer | |
| 07711023 | |
| 0506409002 |
Nearby Schools
| NAME: | DISTRICT: | DISTANCE: | |
|---|---|---|---|
|
Grade School
Pleasant Hill Elementary School |
200 | — | |
|
Middle School
Monroe Middle School |
200 | Not in DB | |
|
High School
Wheaton North High School |
200 | Not in DB | |
Property History
| DATE: | EVENT: | PRICE: | SOURCE: |
|---|---|---|---|
| 21 Jun, 2011 | Sold | $420,000 | MRED MLS |
| 4 Mar, 2011 | Under contract | $450,000 | MRED MLS |
| — | Last price change | $475,000 | MRED MLS |
| 14 Jan, 2011 | Listed for sale | $475,000 | MRED MLS |
Sorry, we are updating photos, please update this page in 15 minutes
Room Specifics
All Bedroom Info:
Total Bedrooms: 4
Bedrooms Above Ground: 4
Bedrooms Below Ground: 0
Total Bedrooms: 4
Bedrooms Above Ground: 4
Bedrooms Below Ground: 0
Second Bedroom Info:
Dimensions: —
Location: —Dimensions: —
Floor Type: Carpet
Third Bedroom Info:
Dimensions: —
Location: —Dimensions: —
Floor Type: Carpet
Fourth Bedroom Info:
Dimensions: —
Location: —Dimensions: —
Floor Type: Carpet
Bathroom Info:
Full Bathrooms: 4
Partial Bathrooms: 1Full Bathrooms: 4
Bathroom Amenities: Whirlpool,Separate Shower,Double Sink
Bathroom in Basement: 1
Additional Rooms Info:
Rooms: Kitchen,Deck,Eating Area,Office,Recreation Room,Storage,Walk In Closet
Basement: FullRooms: Kitchen,Deck,Eating Area,Office,Recreation Room,Storage,Walk In Closet
Basement Description: Finished
Other Specifics
| 2 | |
| Concrete Perimeter | |
| Asphalt | |
| Deck | |
| Fenced Yard | |
| 125 X 76 | |
| Unfinished | |
| Full | |
| Vaulted/Cathedral Ceilings, Hardwood Floors, First Floor Laundry | |
| Range, Microwave, Dishwasher, Refrigerator, Washer, Dryer, Disposal, Stainless Steel Appliance(s) | |
| Not in DB | |
| Sidewalks, Street Lights, Street Paved | |
| — | |
| — | |
| Gas Starter |
Tax History
| Year | Property Taxes |
|---|---|
| 2011 | $8,421 |
Contact Agent
Nearby Similar Homes
1250 Thomas Road, Wheaton, Illinois 60187
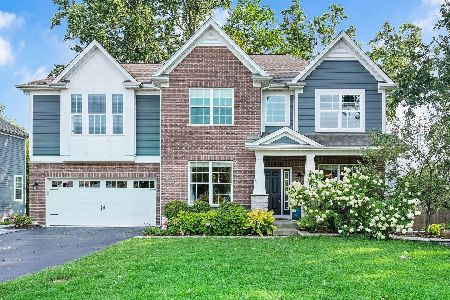
For Sale
$1,095,000
4 beds / 3.1 baths / 3,584 ft2
Single Family / Built: 2017
44
Nearby Sold Comparables

Contact Agent
Listing Provided By
Keller Williams Premiere Properties
