

26W111 Jewell Road, Wheaton, Illinois 60187
Sorry, we are updating photos, please update this page in 15 minutes
$298,000
|
Sold
|
|
| Status: | Closed |
| Sqft: | 2,198 |
| Cost/Sqft: | $146 |
| Beds: | 4 |
| Baths: | 3 |
| Year Built: | 1991 |
| Property Taxes: | $7,289 |
| Days On Market: | 4397 |
| Lot Size: | 0,00 |
Description
Spacious modern home with ideal location & Wheaton North schools. Minutes from downtown & metra, this 1991 two-story features all the upgrades. Granite countertops & SS appliances, WB fireplace, raised deck + patio. Spacious yard w/shed backs to nature preserve - you'll love the privacy! 4 big bedrooms and a look-out basement just waiting to be finished. Relo addenda apply. Huge price reduction - motivated sellers!
Property Specifics
| Single Family | |
| — | |
| Colonial | |
| 1991 | |
| Full, English | |
| Aluminum Siding, Brick | |
| Asphalt | |
| — | |
| No | |
| — |
| Du Page | |
| — | |
| 0 / Not Applicable | |
| None | |
| Private Well | |
| Public Sewer | |
| Central Air | |
| Natural Gas, Forced Air | |
| 08756107 | |
| 0507412008 |
Nearby Schools
| NAME: | DISTRICT: | DISTANCE: | |
|---|---|---|---|
|
Grade School
Sandburg Elementary School |
200 | — | |
|
Middle School
Monroe Middle School |
200 | Not in DB | |
|
High School
Wheaton North High School |
200 | Not in DB | |
Property History
| DATE: | EVENT: | PRICE: | SOURCE: |
|---|---|---|---|
| 17 Apr, 2015 | Sold | $298,000 | MRED MLS |
| 1 Mar, 2015 | Under contract | $319,900 | MRED MLS |
| — | Last price change | $339,900 | MRED MLS |
| 17 Oct, 2014 | Listed for sale | $339,900 | MRED MLS |
| 22 Jul, 2020 | Sold | $402,000 | MRED MLS |
| 9 Jul, 2020 | Under contract | $424,999 | MRED MLS |
| 20 May, 2020 | Listed for sale | $424,999 | MRED MLS |
Sorry, we are updating photos, please update this page in 15 minutes
Room Specifics
All Bedroom Info:
Total Bedrooms: 4
Bedrooms Above Ground: 4
Bedrooms Below Ground: 0
Total Bedrooms: 4
Bedrooms Above Ground: 4
Bedrooms Below Ground: 0
Second Bedroom Info:
Dimensions: —
Location: —Dimensions: —
Floor Type: Carpet
Third Bedroom Info:
Dimensions: —
Location: —Dimensions: —
Floor Type: Carpet
Fourth Bedroom Info:
Dimensions: —
Location: —Dimensions: —
Floor Type: Carpet
Bathroom Info:
Full Bathrooms: 3
Partial Bathrooms: 1Full Bathrooms: 3
Bathroom Amenities: Whirlpool, Separate Shower, Double Sink
Bathroom in Basement: 0
Dining Room Info:
Dimensions: —
Location: —Dimensions: —
Floor Type: Carpet
Kitchen Info:
Dimensions: —
Location: —Dimensions: —
Floor Type: Wood Laminate
Features: Eating Area-Table Space
Living Room Info:
Dimensions: —
Location: —Dimensions: —
Floor Type: Carpet
Family Room Info:
Dimensions: —
Location: —Dimensions: —
Floor Type: Carpet
Additional Rooms Info:
Rooms: No additional rooms
Basement: Full, EnglishRooms: No additional rooms
Other Specifics
| 2 | |
| Concrete Perimeter | |
| Garage | |
| — | |
| — | |
| — | |
| Deck, Patio, Brick Paver Patio | |
| Fenced Yard, Forest Preserve Adjacent, Nature Preserve Adjacent, Landscaped, Wooded | |
| 50 X 185 | |
| Unfinished | |
| Full | |
| Vaulted/Cathedral Ceilings, Skylight(s), Wood Laminate Floors, First Floor Laundry | |
| Range, Microwave, Dishwasher, Refrigerator, Washer, Dryer | |
| Not in DB | |
| Sidewalks, Street Lights, Street Paved | |
| — | |
| Wood Burning, Attached Fireplace Doors/Screen |
Tax History
| Year | Property Taxes |
|---|---|
| 2015 | $7,289 |
| 2020 | $7,801 |
Contact Agent
Nearby Similar Homes
26W125 Jewell Road, Wheaton, Illinois 60187
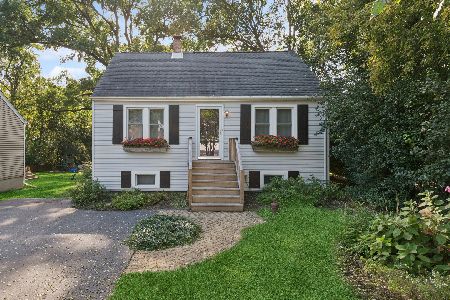
For Sale
$359,900
3 beds / 1.0 baths / 1,180 ft2
Single Family / Built: 1949
17
0S068 Cottonwood Drive, Wheaton, Illinois 60187
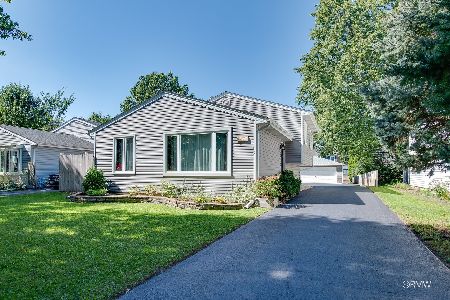
For Sale
$474,900
4 beds / 2.0 baths / 1,500 ft2
Single Family / Built: 1988
31
0N255 Peter Road, Winfield, Illinois 60190
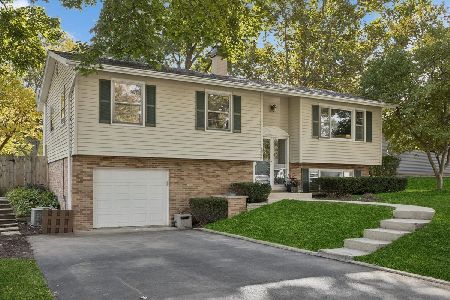
For Sale
$485,000
3 beds / 2.0 baths / 1,900 ft2
Single Family / Built: 1961
2
0N105 Lot 2 Nepil Avenue, Wheaton, Illinois 60187

For Sale
$899,900
4 beds / 3.1 baths / 2,600 ft2
Single Family / Built: 2025
428
0N105 Lot 1 Nepil Avenue, Wheaton, Illinois 60187
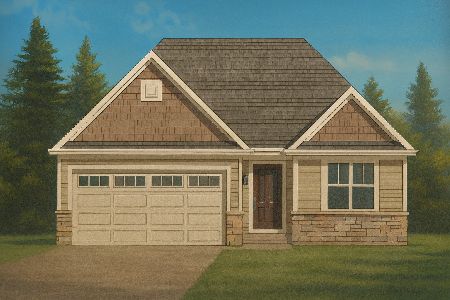
For Sale
$995,900
3 beds / 3.0 baths / 2,300 ft2
Single Family / Built: 2025
197
25W606 Jewell Road, Wheaton, Illinois 60187
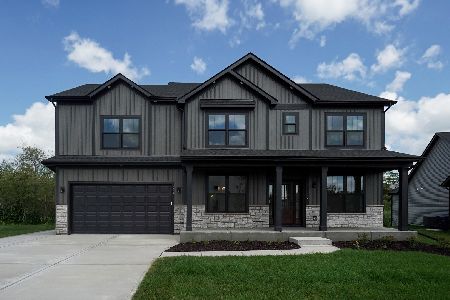
For Sale
$1,009,683
4 beds / 2.1 baths / 2,995 ft2
Single Family / Built: 2026
47
Nearby Sold Comparables
26W111 Jewell Road, Wheaton, Illinois 60187
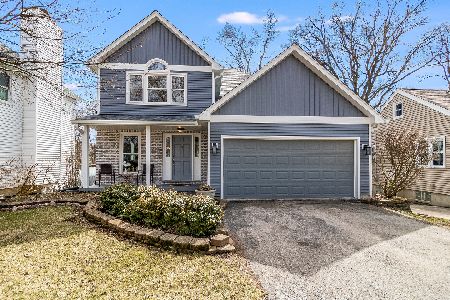
Sold
$424,999
4 beds / 2.1 baths / 2,198 ft2
Single Family / Built: 1991
2355
26W103 Jewell Road, Wheaton, Illinois 60187

Sold
$350,000
4 beds / 2.1 baths / 2,600 ft2
Single Family / Built: 1991
4208
26W121 Jewell Road, Wheaton, Illinois 60187
Sold
$117,000
3 beds / 1.0 baths / 1,322 ft2
Single Family / Built: 1939
5695
26W121 Jewell Road, Wheaton, Illinois 60187
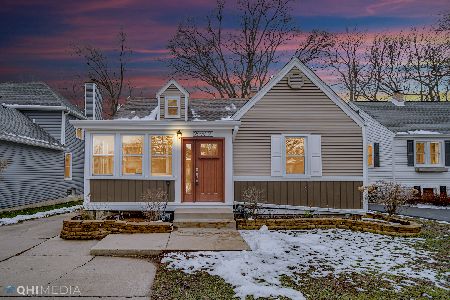
Sold
$220,000
3 beds / 1.0 baths / 1,322 ft2
Single Family / Built: 1939
2053
26W125 Jewell Road, Wheaton, Illinois 60187
Sold
$259,900
3 beds / 1.0 baths / 0 ft2
Single Family / Built: 1949
7157
26W116 Jewel Road, Wheaton, Illinois 60187
Sold
$150,000
3 beds / 2.0 baths / 0 ft2
Single Family / Built: —
5948
Contact Agent
Listing Provided By
Century 21 Affiliated
