

26W121 Jewell Road, Wheaton, Illinois 60187


$250,375
|
Sold
|
|
| Status: | Closed |
| Sqft: | 1,322 |
| Cost/Sqft: | $166 |
| Beds: | 3 |
| Baths: | 1 |
| Year Built: | 1939 |
| Property Taxes: | $4,764 |
| Days On Market: | 2053 |
| Lot Size: | 0,21 |
Description
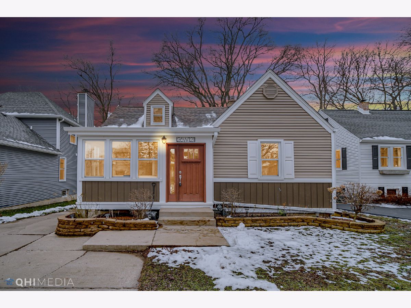
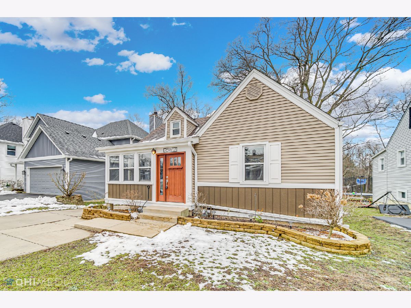
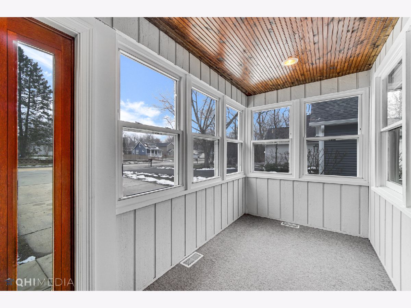
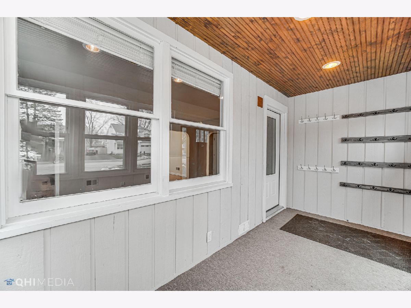
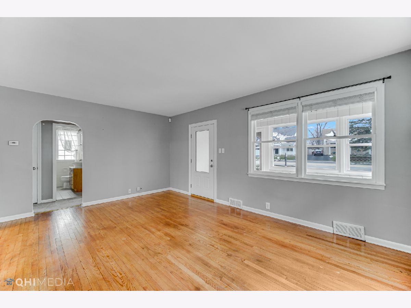
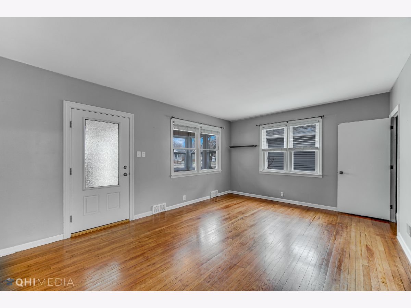
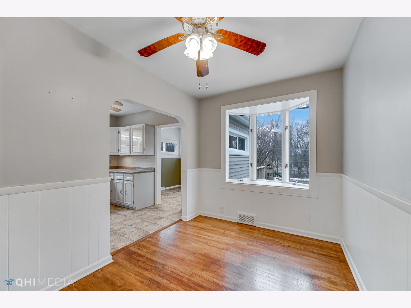
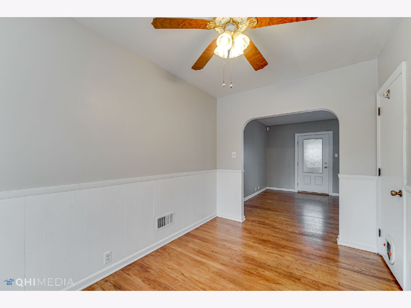
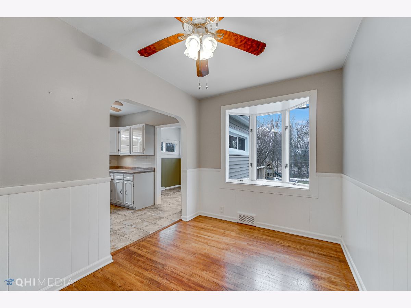
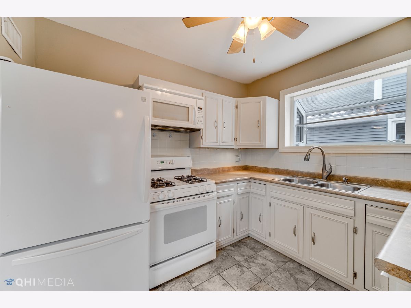
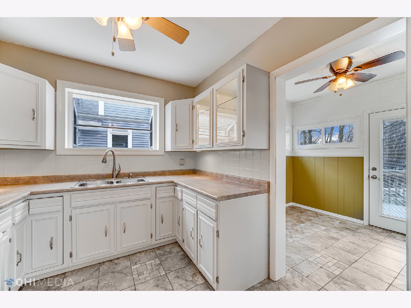
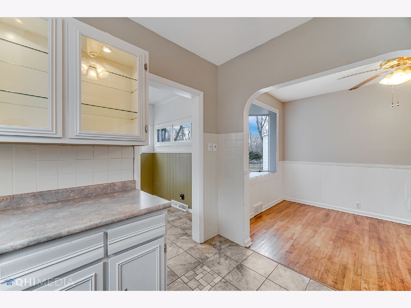
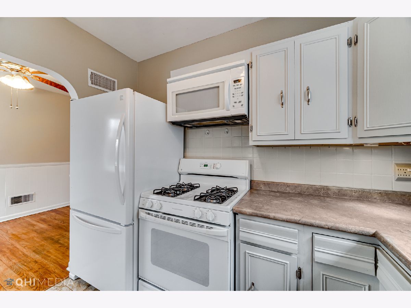
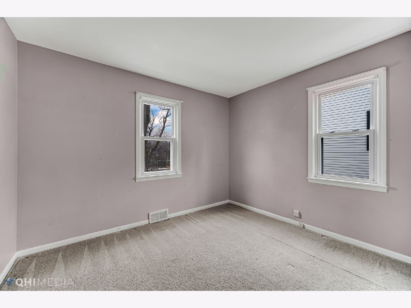
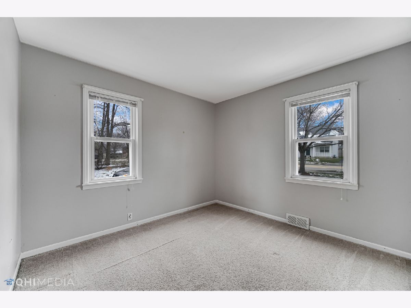
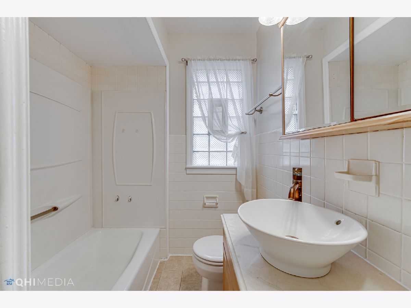
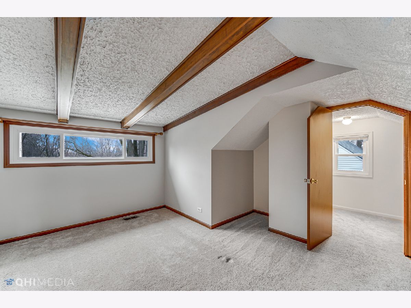
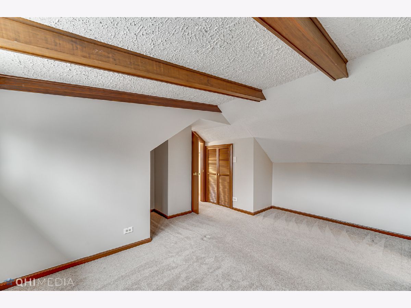
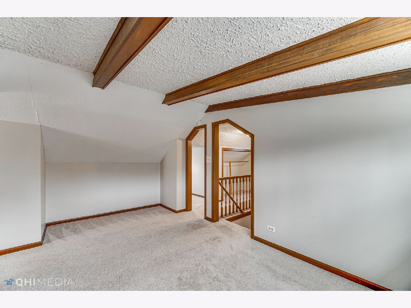
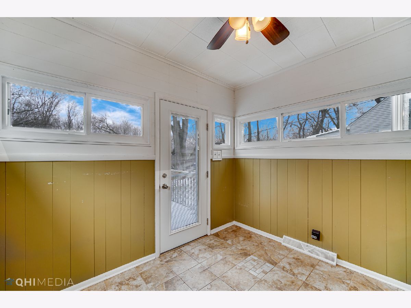
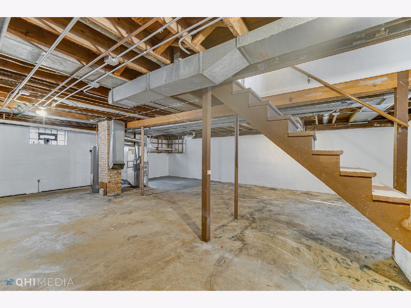
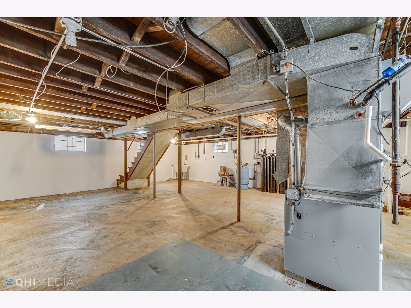
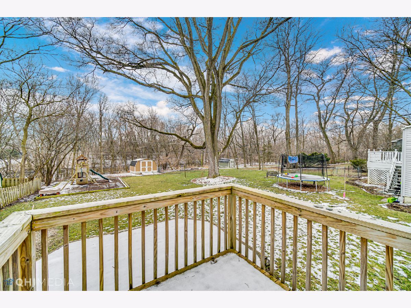
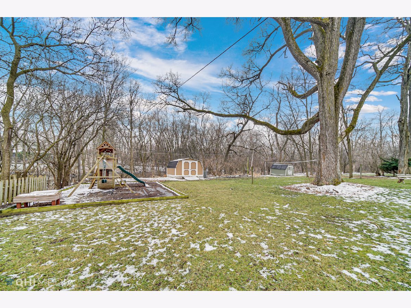
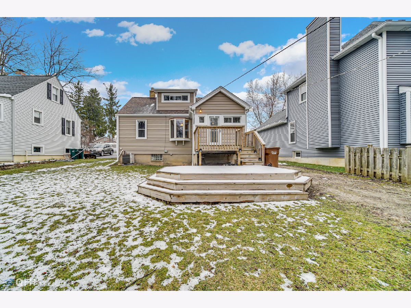
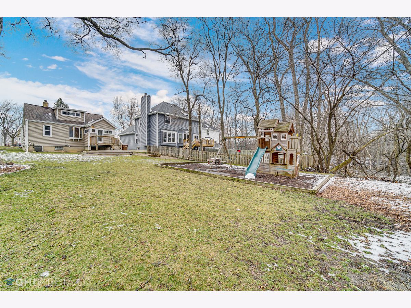
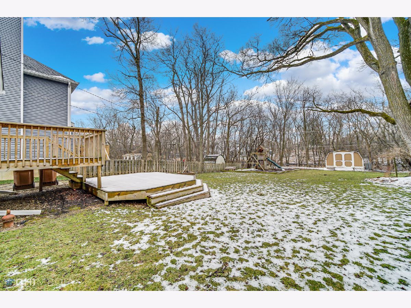
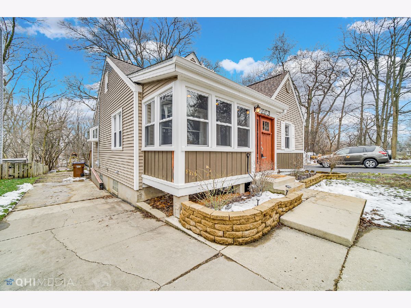
Welcome Home to 26w121 Jewell Rd in Wheaton, where the roof, siding, water heater and windows have all recently been updated, and the oversized backyard has a beautiful pond view . The enclosed front porch has plenty of room for furniture, previously used as an office/study area, the new front doors will lead you right into the family room, which is attached to a separate dining area and flows right into the kitchen. Second office space/mudroom off the kitchen which leads out to the back two tier deck. Two good size bedrooms and full bath on the main floor, and one oversized bedroom on the second floor. Full unfinished basement is perfect for storage or workspace .Fabulous location close to Shopping, Elementary School, Cosley Zoo, Parks, Central DuPage Hospital and Wheaton Metra train station. Home is in great condition but the sale will be AS-IS. Water Heater 2021 Roof 2020 Siding 2020 Windows 2016 Water Softener with Iron filter 2020
Property Specifics
| Single Family | |
| — | |
| — | |
| 1939 | |
| Full | |
| Vinyl Siding | |
| Asphalt | |
| — | |
| Yes | |
| 0.21 |
| Du Page | |
| — | |
| — / Not Applicable | |
| None | |
| Private Well | |
| Sewer-Storm | |
| Central Air | |
| Natural Gas | |
| 11025750 | |
| 0507412007 |
Property History
| DATE: | EVENT: | PRICE: | SOURCE: |
|---|---|---|---|
| 24 Jun, 2011 | Sold | $118,500 | MRED MLS |
| 10 May, 2011 | Under contract | $117,000 | MRED MLS |
| — | Last price change | $133,900 | MRED MLS |
| 29 Mar, 2011 | Listed for sale | $133,900 | MRED MLS |
| 20 Apr, 2021 | Sold | $250,375 | MRED MLS |
| 21 Mar, 2021 | Under contract | $220,000 | MRED MLS |
| 18 Mar, 2021 | Listed for sale | $220,000 | MRED MLS |
Room Specifics
Total Bedrooms: 3
Bedrooms Above Ground: 3
Bedrooms Below Ground: 0
Dimensions: —
Floor Type: Carpet
Full Bathrooms: 1
Bathroom Amenities: —
Bathroom in Basement: 0
Dimensions: —
Floor Type: Hardwood
Dimensions: —
Floor Type: Ceramic Tile
Dimensions: —
Floor Type: Hardwood
Rooms: Enclosed Porch
Other Specifics
| — | |
| Concrete Perimeter | |
| Space/s | |
| — | |
| — | |
| — | |
| Balcony, Deck | |
| Pond(s) | |
| 50X184X50X184 | |
| — | |
| None | |
| Hardwood Floors, First Floor Bedroom | |
| Range, Microwave, Refrigerator | |
| Not in DB | |
| Sidewalks, Street Paved | |
| — | |
| — |
Tax History
| Year | Property Taxes |
|---|---|
| 2011 | $3,487 |
| 2021 | $4,764 |
Contact Agent
Nearby Similar Homes

Nearby Sold Comparables

Contact Agent
Listing Provided By
Suburban Life Realty, Ltd.
