

26W164 Tomahawk Drive, Wheaton, Illinois 60189


$760,000
|
Sold
|
|
| Status: | Closed |
| Sqft: | 2,400 |
| Cost/Sqft: | $313 |
| Beds: | 4 |
| Baths: | 4 |
| Year Built: | 1967 |
| Property Taxes: | $9,825 |
| Lot Size: | 0,00 |
Description
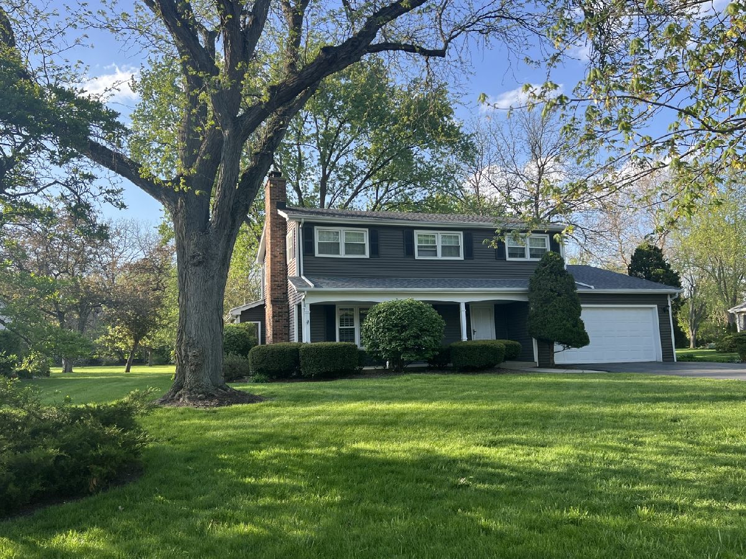
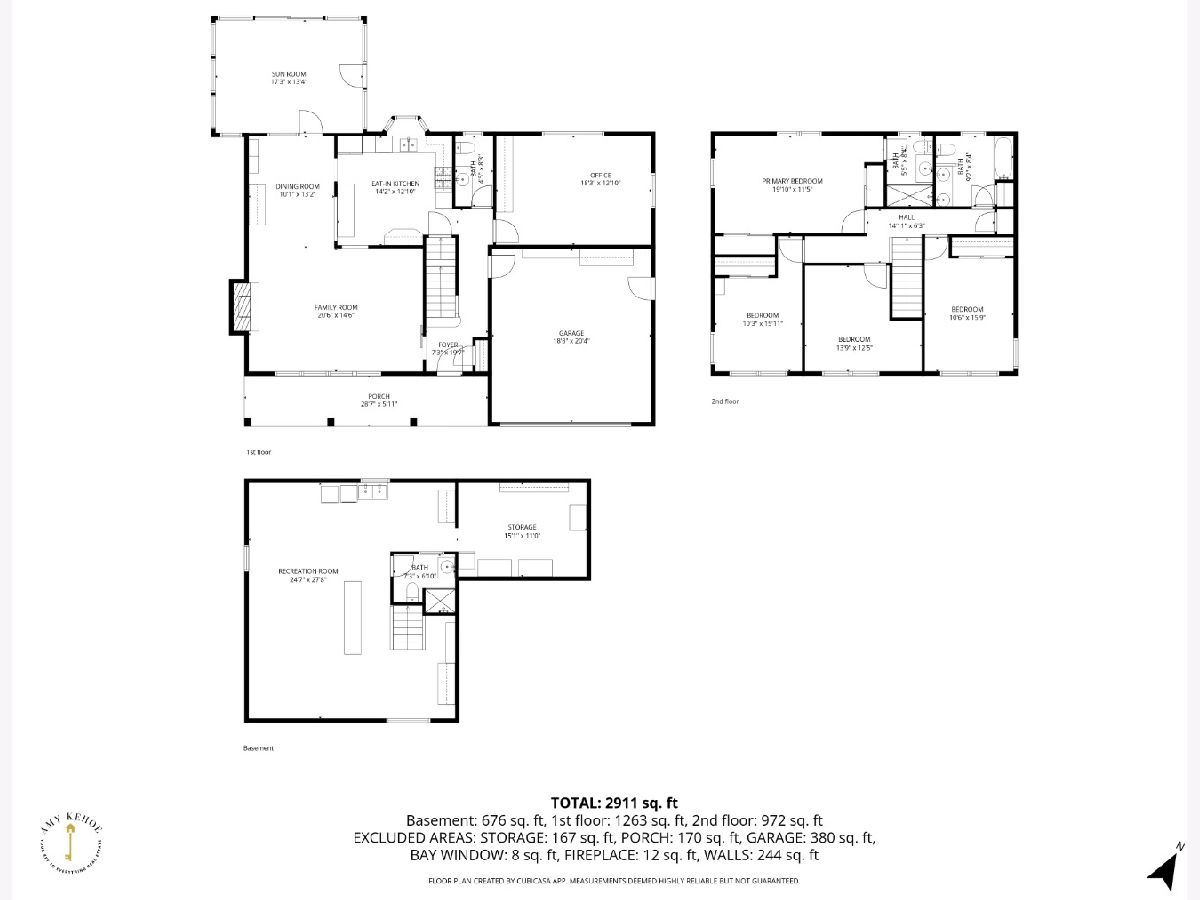
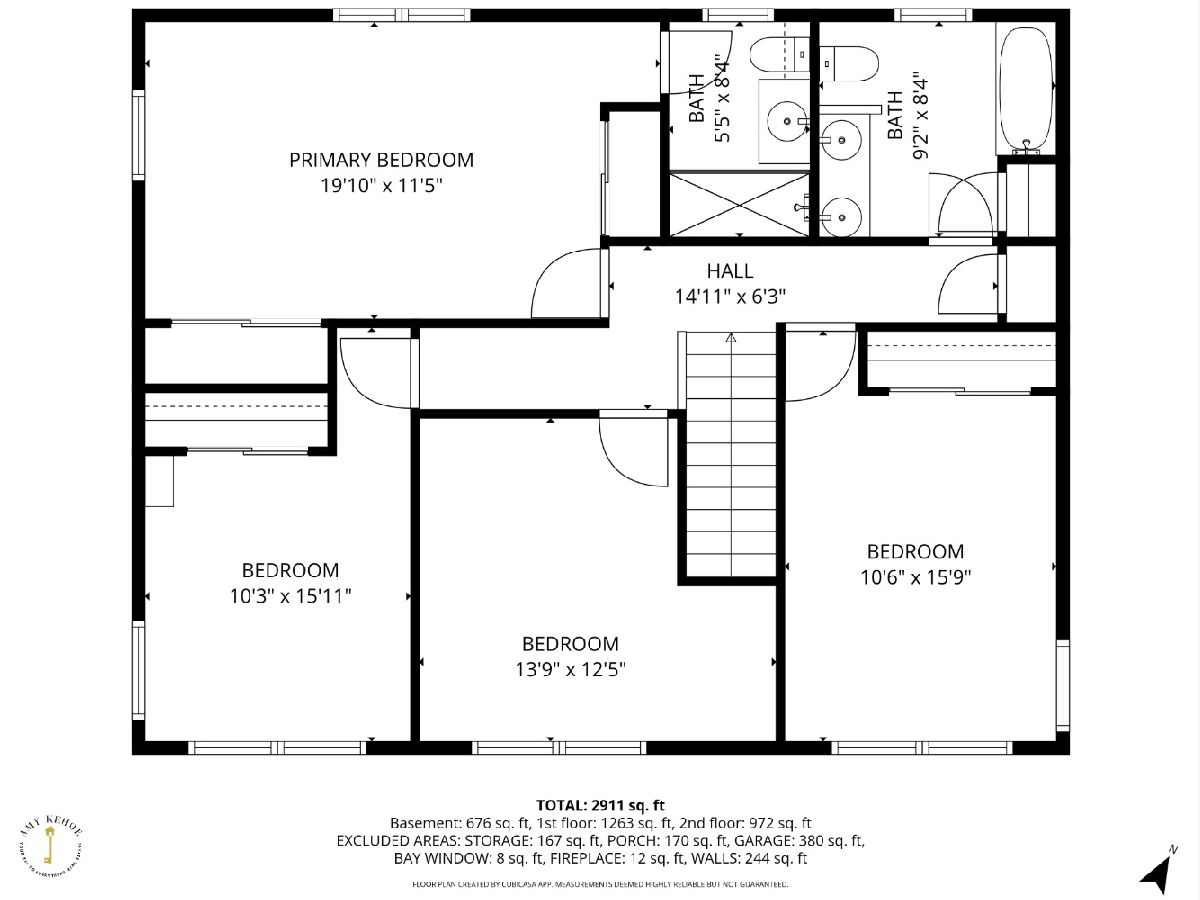
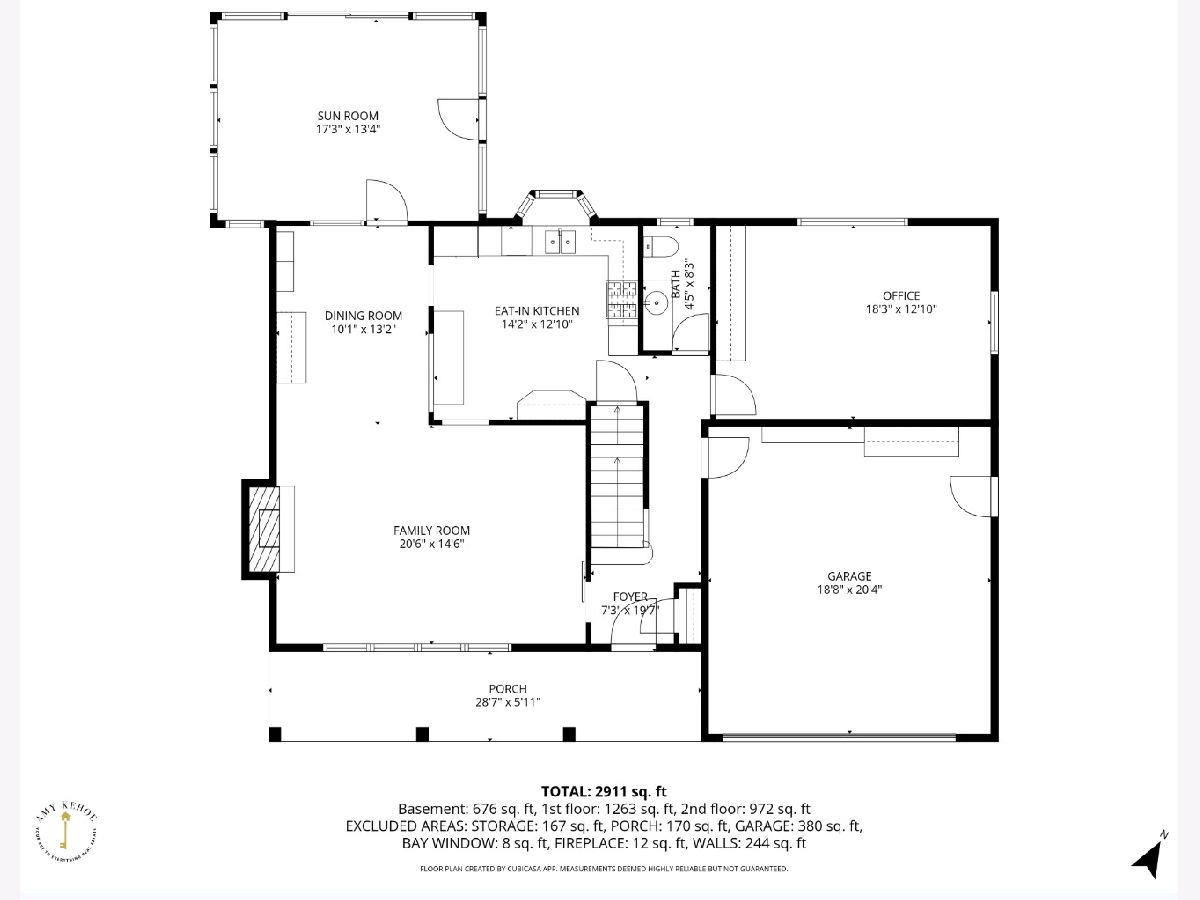
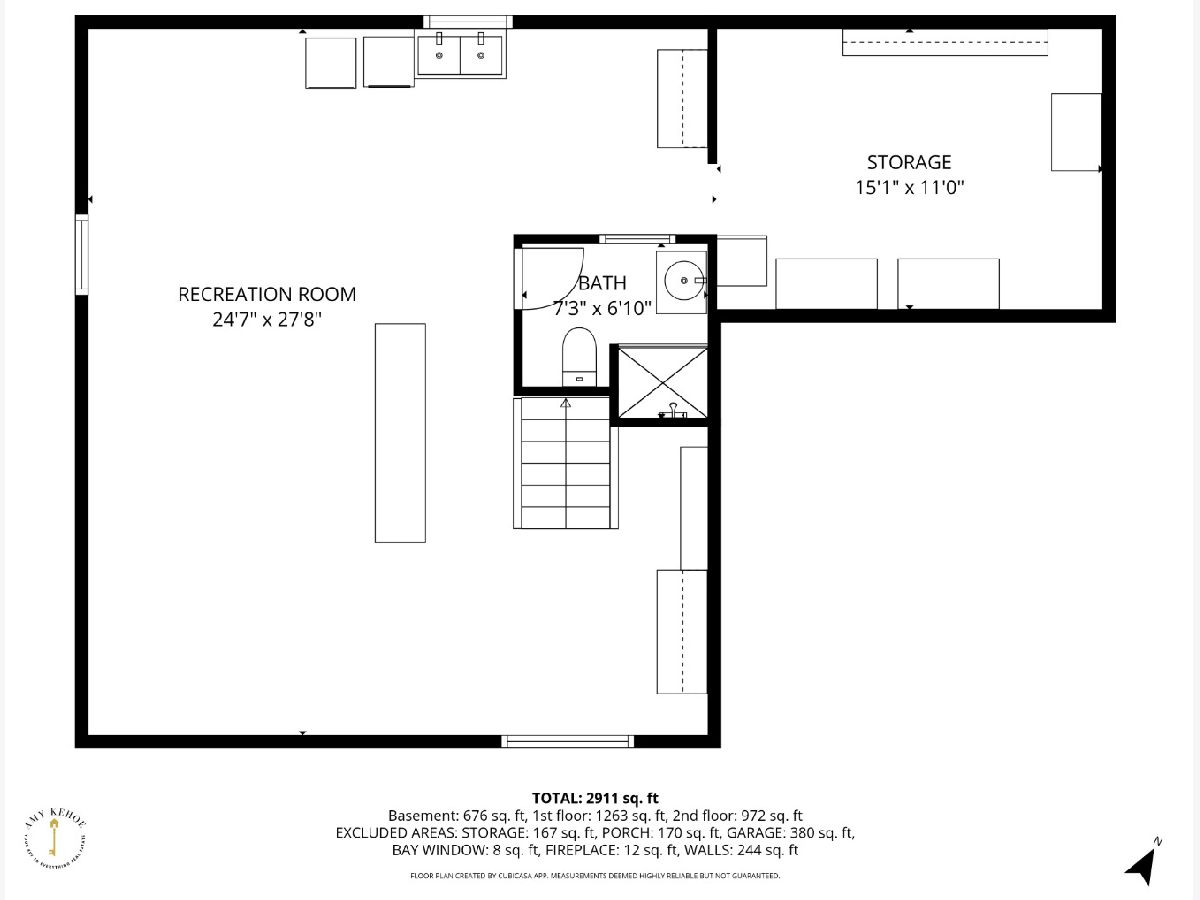
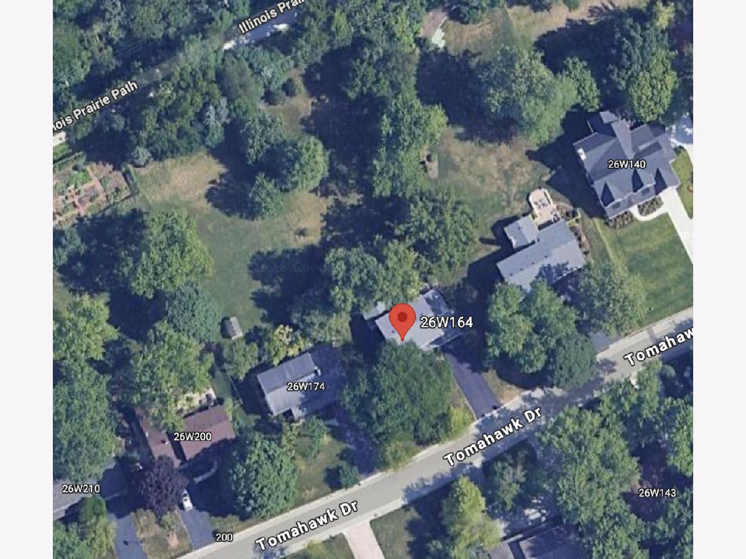
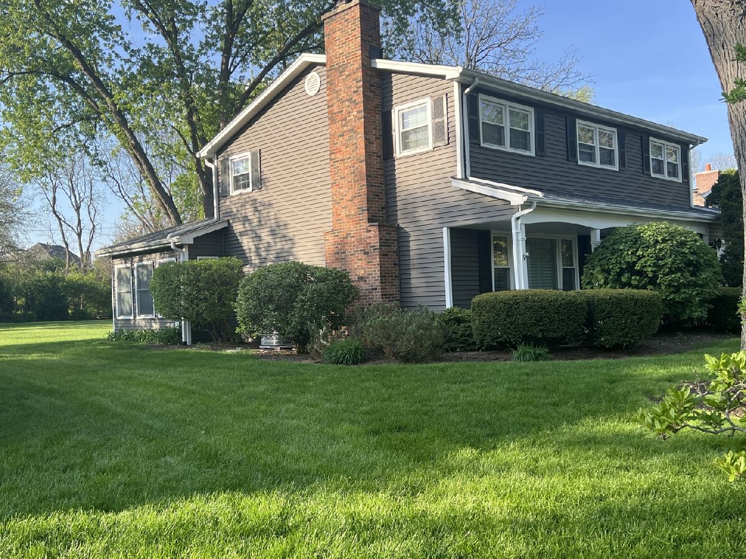
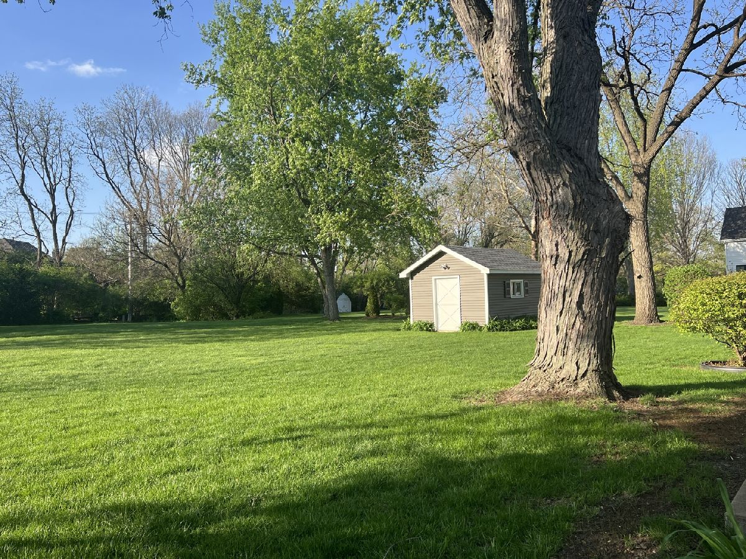
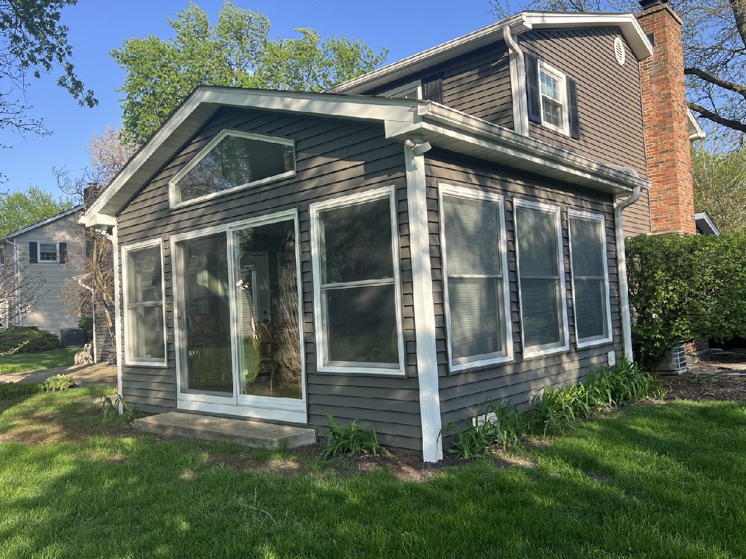
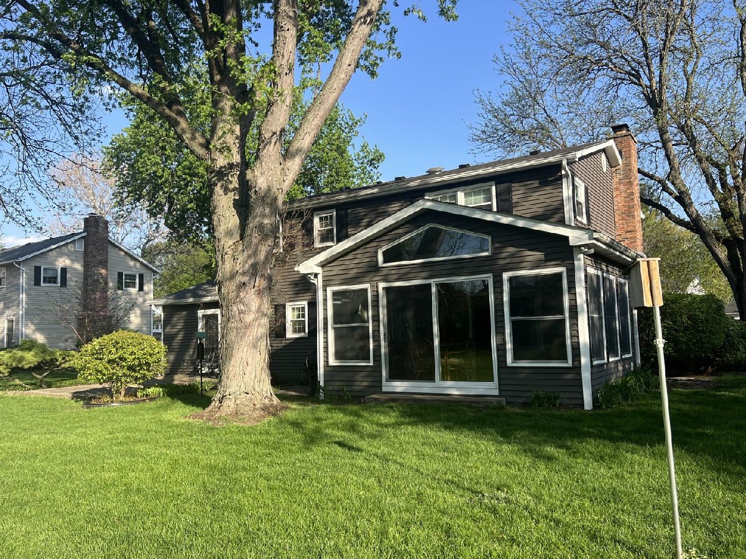
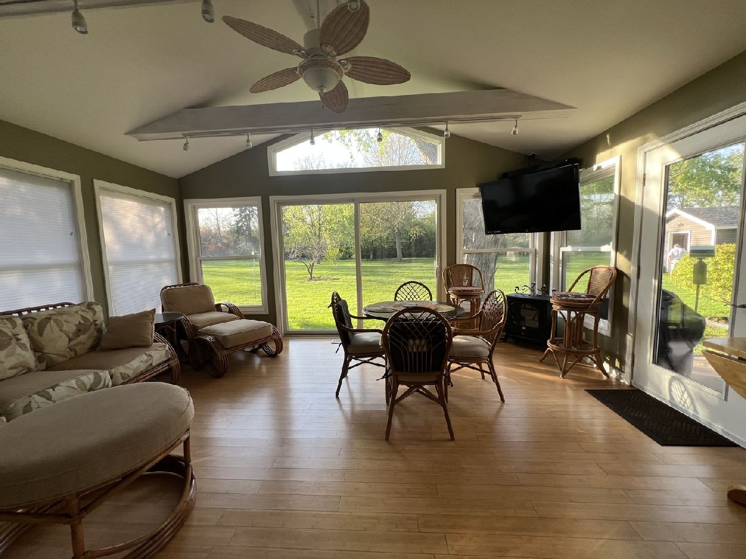
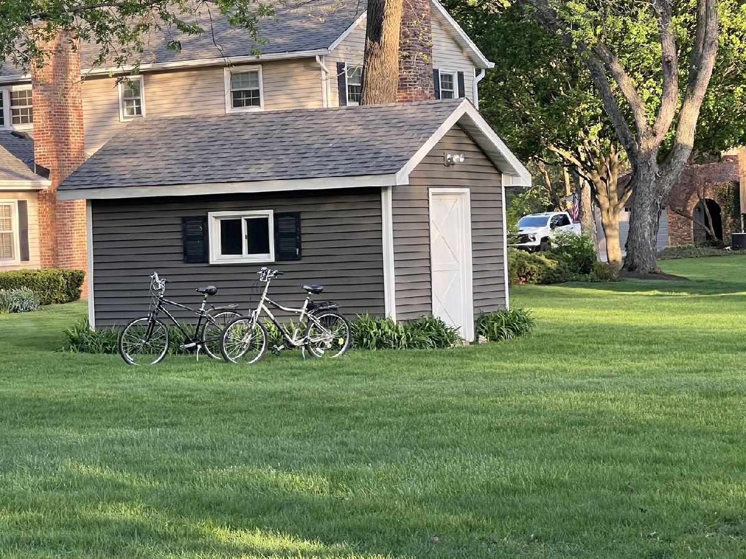
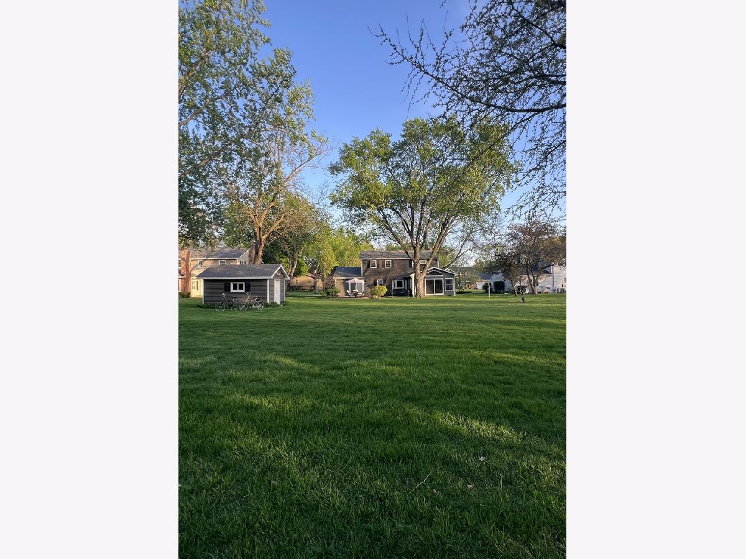
4 Bedroom 3.5 bath home in Arrowhead Subdivision on what is arguably the best street in Arrowhead. Home is on picturesque half acre lot with private access to Prairie Path. 5 minute walk to Wiesbrook and a mile from Wheaton Warrenville South. Home has beautiful hardwood floors throughout, ceiling fans in all rooms including bedrooms. Sunroom addition is a beautiful place to entertain or enjoy a quiet day watching nature in your backyard. Kitchen has breakfast bar that opens to family room. Den on first floor perfect for home office or can be converted to guest bedroom if desired. Full bath in basement.Plantation shutters and gas log fireplace in family room. Barn door for privacy. Pull down stairs to garage attic and home attic. Newer roof ,siding ,windows and Hvac system. Looking for mid July closing with rent back to first week in August. Preapproved buyers only. Call me for more info
Property Specifics
| Single Family | |
| — | |
| — | |
| 1967 | |
| — | |
| — | |
| No | |
| — |
| — | |
| Arrowhead | |
| — / Not Applicable | |
| — | |
| — | |
| — | |
| 12627961 | |
| 0530202019 |
Nearby Schools
| NAME: | DISTRICT: | DISTANCE: | |
|---|---|---|---|
|
Grade School
Wiesbrook Elementary School |
200 | — | |
|
Middle School
Hubble Middle School |
200 | Not in DB | |
|
High School
Wheaton Warrenville South H S |
200 | Not in DB | |
Property History
| DATE: | EVENT: | PRICE: | SOURCE: |
|---|---|---|---|
| 8 Jul, 2026 | Sold | $760,000 | MRED MLS |
| 5 May, 2026 | Under contract | $750,000 | MRED MLS |
| 23 Apr, 2026 | Listed for sale | $750,000 | MRED MLS |
Room Specifics
Total Bedrooms: 4
Bedrooms Above Ground: 4
Bedrooms Below Ground: 0
Dimensions: —
Floor Type: —
Dimensions: —
Floor Type: —
Dimensions: —
Floor Type: —
Full Bathrooms: 4
Bathroom Amenities: Whirlpool,Double Sink
Bathroom in Basement: 1
Rooms: —
Basement Description: —
Other Specifics
| 2 | |
| — | |
| — | |
| — | |
| — | |
| 82x270x90x274 | |
| Pull Down Stair | |
| — | |
| — | |
| — | |
| Not in DB | |
| — | |
| — | |
| — | |
| — |
Tax History
| Year | Property Taxes |
|---|---|
| 2026 | $9,825 |
Contact Agent
Nearby Similar Homes

Nearby Sold Comparables




Contact Agent
Listing Provided By
Berkshire Hathaway HomeServices Chicago
