

26W524 Jewell Road, Winfield, Illinois 60190
Sorry, we are updating photos, please update this page in 15 minutes
$247,000
|
Sold
|
|
| Status: | Closed |
| Sqft: | 1,174 |
| Cost/Sqft: | $210 |
| Beds: | 3 |
| Baths: | 2 |
| Year Built: | 1974 |
| Property Taxes: | $5,393 |
| Days On Market: | 4152 |
| Lot Size: | 0,25 |
Description
WOW! Beautiful and updated inside & out! 3 bedroom, 2 bath split level with open floor plan features gorgeous kitchen with maple cabinetry, stainless steel appliances, hardwood floors, 6 panel doors, new windows and siding, formal living room with fireplace, lower level family room, fenced yard with incredible deck and patio. Great location, close to Metra, CDH, shopping and Prairie Path. Wheaton Schools!
Property Specifics
| Single Family | |
| — | |
| — | |
| 1974 | |
| Partial | |
| Vinyl Siding | |
| Asphalt | |
| — | |
| No | |
| 0.25 |
| Du Page | |
| — | |
| 0 / Not Applicable | |
| None | |
| Lake Michigan | |
| Public Sewer | |
| Central Air | |
| Natural Gas, Forced Air | |
| 08959130 | |
| 0507304022 |
Nearby Schools
| NAME: | DISTRICT: | DISTANCE: | |
|---|---|---|---|
|
Grade School
Sandburg Elementary School |
200 | — | |
|
Middle School
Monroe Middle School |
200 | Not in DB | |
|
High School
Wheaton North High School |
200 | Not in DB | |
Property History
| DATE: | EVENT: | PRICE: | SOURCE: |
|---|---|---|---|
| 12 Oct, 2007 | Sold | $270,000 | MRED MLS |
| 2 Aug, 2007 | Under contract | $279,900 | MRED MLS |
| 26 Jun, 2007 | Listed for sale | $279,900 | MRED MLS |
| 7 Aug, 2015 | Sold | $247,000 | MRED MLS |
| 20 Jun, 2015 | Under contract | $247,000 | MRED MLS |
| 19 Jun, 2015 | Listed for sale | $247,000 | MRED MLS |
| 27 Jun, 2018 | Sold | $278,000 | MRED MLS |
| 8 May, 2018 | Under contract | $277,000 | MRED MLS |
| — | Last price change | $285,000 | MRED MLS |
| 25 Apr, 2018 | Listed for sale | $285,000 | MRED MLS |
| 1 May, 2026 | Sold | $446,000 | MRED MLS |
| 31 Mar, 2026 | Under contract | $449,900 | MRED MLS |
| 26 Mar, 2026 | Listed for sale | $449,900 | MRED MLS |
Sorry, we are updating photos, please update this page in 15 minutes
Room Specifics
All Bedroom Info:
Total Bedrooms: 3
Bedrooms Above Ground: 3
Bedrooms Below Ground: 0
Total Bedrooms: 3
Bedrooms Above Ground: 3
Bedrooms Below Ground: 0
Second Bedroom Info:
Dimensions: —
Location: —Dimensions: —
Floor Type: Carpet
Third Bedroom Info:
Dimensions: —
Location: —Dimensions: —
Floor Type: Hardwood
Bathroom Info:
Full Bathrooms: 2
Partial Bathrooms: 0Full Bathrooms: 2
Bathroom Amenities: —
Bathroom in Basement: 1
Dining Room Info:
Dimensions: —
Location: —Dimensions: —
Floor Type: Hardwood
Kitchen Info:
Dimensions: —
Location: —Dimensions: —
Floor Type: Wood Laminate
Features: Eating Area-Breakfast Bar
Living Room Info:
Dimensions: —
Location: —Dimensions: —
Floor Type: Hardwood
Family Room Info:
Dimensions: —
Location: —Dimensions: —
Floor Type: Carpet
Additional Rooms Info:
Rooms: No additional rooms
Basement: PartialRooms: No additional rooms
Other Specifics
| 2 | |
| — | |
| Garage | |
| — | |
| — | |
| — | |
| Deck, Patio, Porch | |
| — | |
| 79X133 | |
| — | |
| None | |
| Skylight(s), Hardwood Floors | |
| Range, Microwave, Dishwasher, Refrigerator, Washer, Dryer, Disposal, Stainless Steel Appliance(s) | |
| Not in DB | |
| — | |
| — | |
| Wood Burning, Gas Starter |
Tax History
| Year | Property Taxes |
|---|---|
| 2007 | $4,203 |
| 2015 | $5,393 |
| 2018 | $5,269 |
Contact Agent
Nearby Similar Homes
N350 County Farm Road, Winfield, Illinois 60190
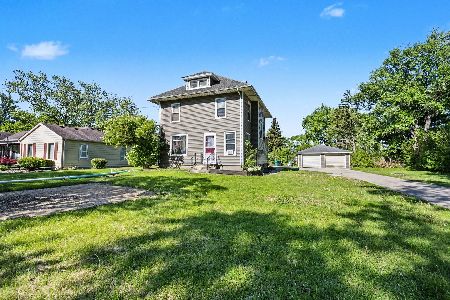
For Sale
$335,000
5 beds / 1.1 baths / 2,000 ft2
Single Family / Built: 1912
39
0N255 Peter Road, Winfield, Illinois 60190
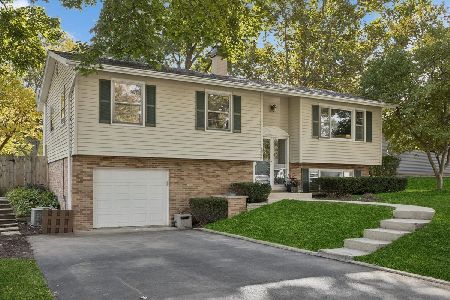
For Sale
$485,000
3 beds / 2.0 baths / 1,900 ft2
Single Family / Built: 1961
2
26W600 Churchill Road, Winfield, Illinois 60190
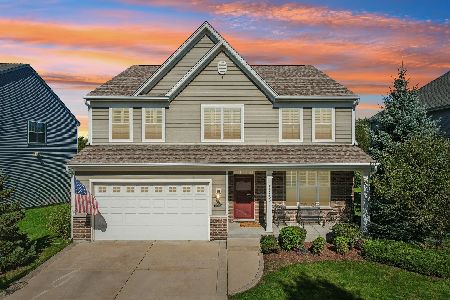
For Sale
$725,000
4 beds / 3.1 baths / 2,814 ft2
Single Family / Built: 2015
17
0N421 Winfield Scott Drive, Winfield, Illinois 60190
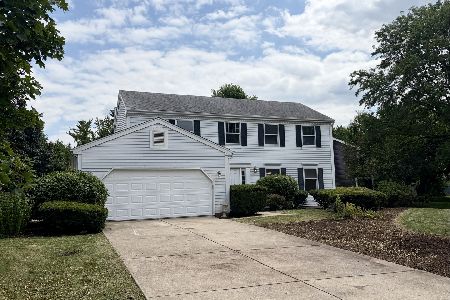
For Sale
$549,000
4 beds / 2.1 baths / 2,276 ft2
Single Family / Built: 1984
100
Nearby Sold Comparables
26W524 Jewell Road, Winfield, Illinois 60190

Sold
$449,900
3 beds / 2.0 baths / 1,684 ft2
Single Family / Built: 1974
219
26W524 Jewell Road, Winfield, Illinois 60190

Sold
$277,000
3 beds / 2.0 baths / 1,174 ft2
Single Family / Built: 1974
3111
26W534 Jewell Road, Winfield, Illinois 60190
Sold
$289,900
4 beds / 2.0 baths / 1,278 ft2
Single Family / Built: 1968
2972
26W534 Jewell Road, Winfield, Illinois 60190
Sold
$212,500
4 beds / 2.0 baths / 1,278 ft2
Single Family / Built: 1968
4826
26W537 Barnes Avenue, Winfield, Illinois 60190
Sold
$215,000
3 beds / 2.1 baths / 1,684 ft2
Single Family / Built: 1961
5522
26W537 Barnes Avenue, Winfield, Illinois 60190

Sold
$465,000
3 beds / 2.1 baths / 2,144 ft2
Single Family / Built: 1961
1304
Contact Agent
Listing Provided By
J.W. Reedy Realty
